Custom Kitchen Cabinetry
Custom kitchen cabinets should make your room easier to use and feel at home in the space. Sims Custom Woodwork designs, builds, finishes, and installs cabinetry from our family-owned shop in Trenton, GA, serving Chattanooga and North Georgia. We plan the layout around your room, appliances, storage, and preferred finishes.
Storage planned around your kitchen
Tell us what works in your current kitchen and what gets in the way. We can plan drawer banks, pantry cabinets, an island, or a complete layout around how you cook and store things. Cabinet dimensions, corner access, door swings, and fitting details are considered together.
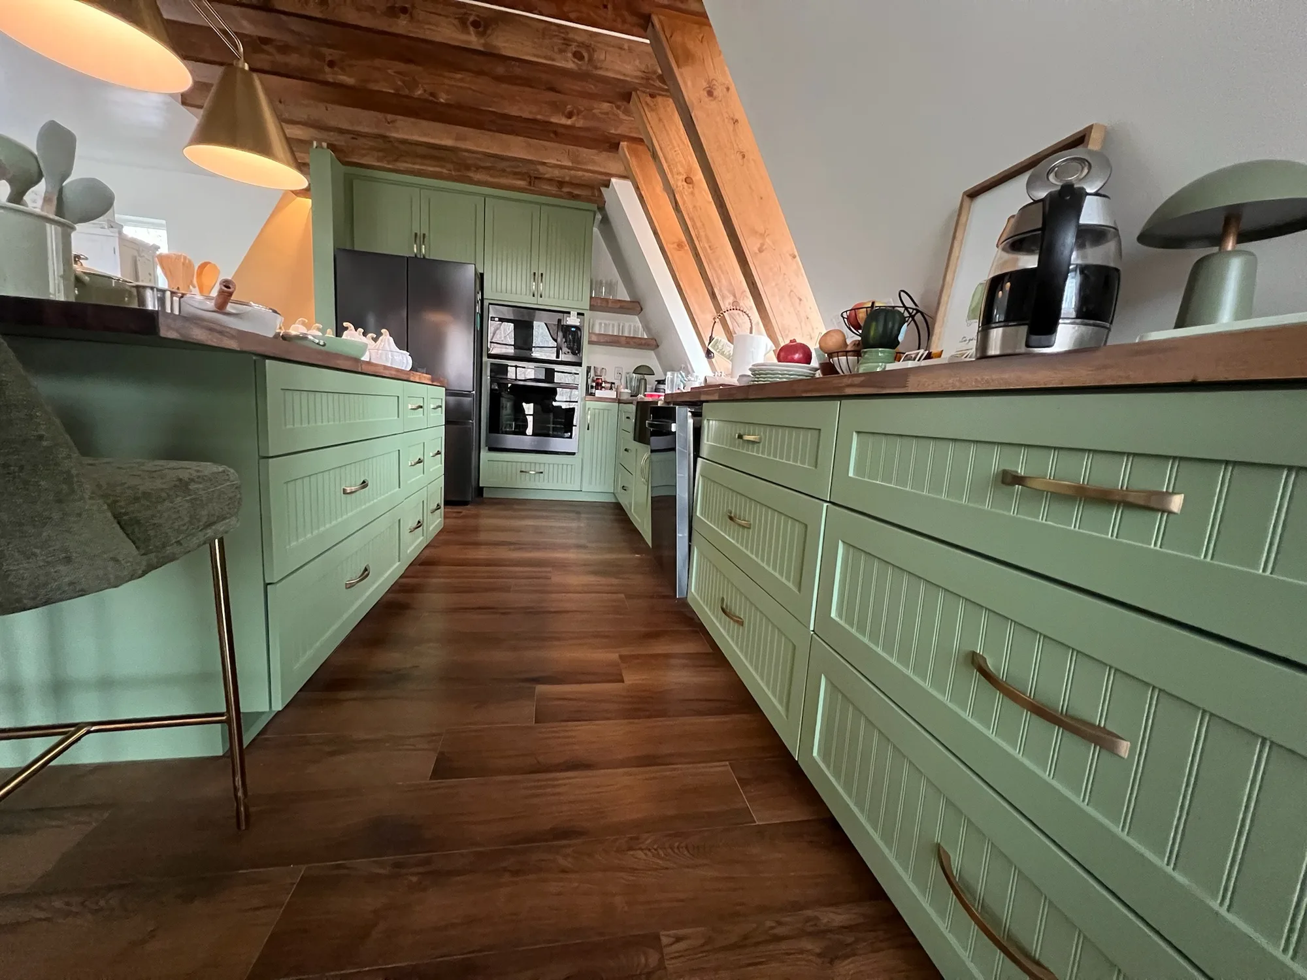
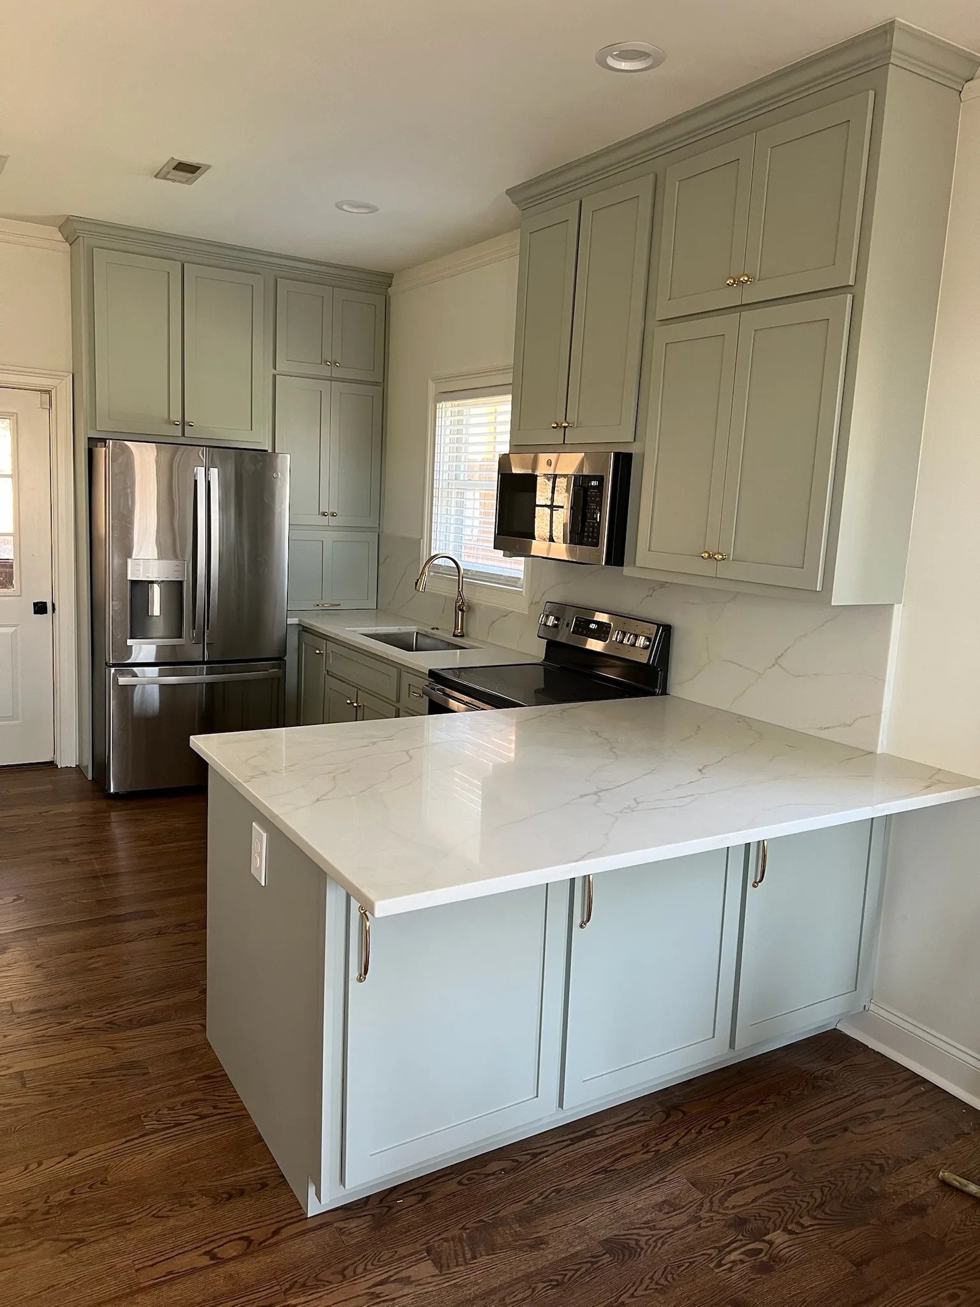
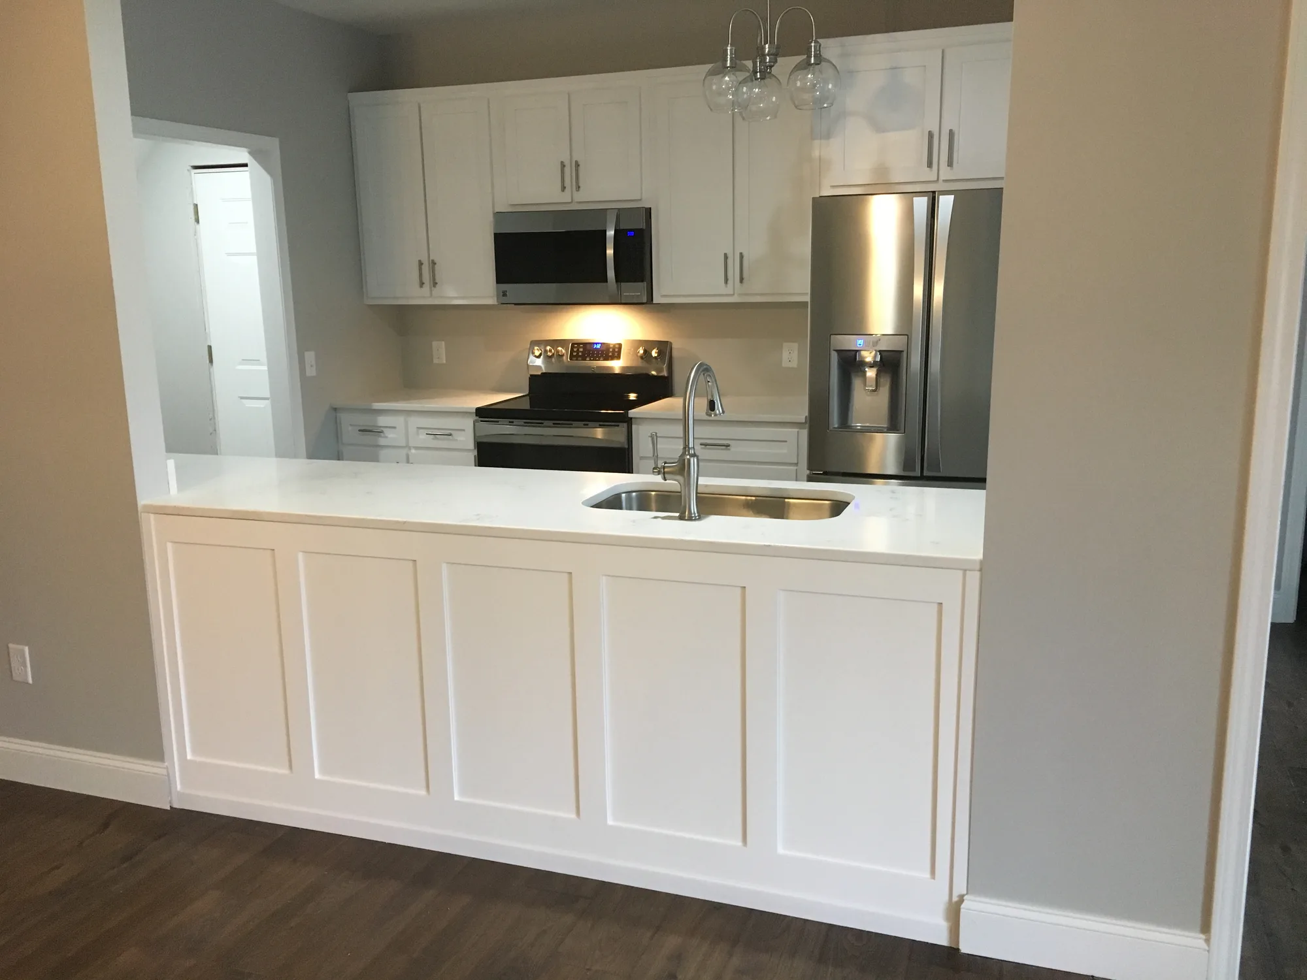
Our completed kitchens show different approaches: green beadboard cabinets with walnut counters and pantry storage, sage shaker cabinetry around a quartz island, and white cabinetry with a coordinated range wall. Use the project photos to show us the details you like.
Hardwood details and durable casework
We use solid hardwood doors and face frames with furniture-grade plywood casework. Wood species, door profiles, paint or stain, and hardware are selected for the project. Doors, frames, and boxes are specified separately so you can compare construction as well as appearance.
Soft-close doors are standard. Drawer hardware is specified during design; many projects include full-extension soft-close slides, while other builds use heavy-duty full-extension slides selected for the application.
Design, shop fabrication, and installation
Our team carries the cabinetry from design through fabrication, finishing, and installation. We coordinate cabinet dimensions with your appliance specifications, countertops, and the plumbing or electrical work handled by the relevant trades. Removal of existing cabinets and the installation scope are confirmed in the quote.
Timing depends on the design, materials, current build queue, and installation scope. We confirm your project schedule before work begins. Shop build time is only part of the overall schedule.
Start with photos and rough measurements
Share your project goals, location, inspiration photos, and rough measurements if you have them. We review the scope with you and discuss a working estimate before arranging the next steps.
Send your project location, photos of the whole room, the changes you want, and any inspiration images. Rough dimensions are helpful for the initial conversation; our team verifies measurements before production. We work with homeowners, builders, and remodelers across Chattanooga and North Georgia.
I have had the pleasure of working with Austin and Sandy on multiple kitchen and bathroom remodels. They do great work and I highly recommend you using them for your custom woodworking needs.
What's included
- Custom sizing and storage planned around your space
- Hardwood doors and face frames with furniture-grade plywood casework
- Soft-close doors standard; drawer hardware selected by project
- Custom paint or stain matching
- Islands, peninsulas, and range hoods
Custom Kitchen Cabinetry projects
-
 Green Kitchen with Walnut Counters
This Chattanooga-area kitchen pairs sage green beadboard cabinetry with walnut butcher-block counters and brass cup pulls. The galley layout includes an island drawer bank, a farmhouse apron-front sink and cabinetry beneath an exposed-beam vaulted ceiling. A tall beadboard pantry cabinet adds enclosed storage in the kitchen. A separate walk-in pantry sits behind a matching bi-fold door, with live-edge wood shelves providing another view of the materials and storage layout. Explore the full-room photographs, drawer details and videos to see the kitchen and pantry together. Close-up views show the dovetail drawer construction and the relationship between the green cabinetry, walnut counters and brass hardware. Designed and built by Sims Custom Woodwork in Trenton, GA.
-
 Farmhouse Kitchen with Dark Island
Farmhouse-style kitchen for a North Georgia home — dark-stained island, white shaker perimeter cabinets, metal range hood over brick backsplash, and shiplap ceiling with exposed beam. Features glass-front uppers, floating wood shelves, a dedicated beverage niche, tall pantry towers, and pendant lighting. Custom kitchen cabinetry by Sims Custom Woodwork in Trenton, GA.
-
 Custom Kitchen Remodel
Complete kitchen remodel with custom cabinetry, crown molding, island seating, and a decorative range hood surround. Includes wall-to-wall perimeter cabinets with upper and lower storage, glass-ready frames, and precision hardware alignment. Full kitchen remodel by Sims Custom Woodwork — serving Chattanooga, TN and North Georgia.
-
 Sage Green Kitchen with Quartz Island
Custom sage green shaker kitchen for a North Georgia home — quartz marble-veined island countertop, brass hardware, and floor-to-ceiling pantry cabinets flanking a stainless French door refrigerator. Crown molding, brushed gold faucet, and full perimeter cabinetry with hardwood floors. Built and installed by Sims Custom Woodwork in Trenton, GA, serving Chattanooga and North Georgia.
-
 Sage Green Shaker Kitchen with Farmhouse Sink
Custom sage green shaker kitchen for a North Georgia home — white farmhouse apron sink, glass-front upper cabinets, tumbled stone backsplash, and quartz countertops. Matte black faucet and bar-pull hardware, induction cooktop, floor-to-ceiling pantry and fridge surround, and large casement window. By Sims Custom Woodwork, serving Chattanooga and North Georgia.
-
 White Kitchen with Exotic Marble Slab
White shaker kitchen for a Chattanooga-area home — exotic marble slab backsplash and countertops, custom paneled range hood, and floor-to-ceiling pantry cabinets flanking a stainless French door refrigerator. Matte black bar-pull hardware, under-cabinet lighting, glass pendants, and an island with matching stone top. Built by Sims Custom Woodwork in Trenton, GA.
-
 White Shaker Kitchen with Island
Full custom kitchen featuring white shaker cabinetry, a center island with premium hardware, and floor-to-ceiling pantry cabinets. Built with soft-close hinges, full overlay doors, and brushed hardware throughout. Custom kitchen cabinetry project by Sims Custom Woodwork in Trenton, GA — serving Chattanooga, TN and North Georgia.
-
 Elegant Rope-Detail Kitchen
Upscale Chattanooga-area kitchen featuring ornate rope-detail cabinetry, arabesque tile backsplash, and an exotic quartzite island countertop with integrated prep sink and gold faucet. Custom built-in refrigerator surround with decorative trim and multiple drawer banks. By Sims Custom Woodwork in Trenton, GA.
Custom Kitchen Cabinetry by city
Detailed local service pages for Chattanooga and North Georgia homeowners.
Frequently asked questions
How much do custom kitchen cabinets cost?
Custom kitchen cabinetry is quoted for your project. Size, cabinet layout, door style, materials, finish, hardware, and installation all affect the estimate. Share photos, your location, and rough measurements for a free initial estimate; we confirm the inclusions and provide a project-specific written quote.
Why choose custom over semi-custom or stock cabinets?
Stock cabinets offer set sizes and configurations; semi-custom lines offer a defined range of modifications. Custom cabinetry lets us plan cabinet dimensions, storage depth, and drawer configurations around the room and your needs. Compare the actual materials, permitted modifications, and installation scope to decide which approach suits your kitchen.
How long does a custom kitchen cabinet project take?
Timing depends on the design, materials, current build queue, and installation scope. We confirm your project schedule before work begins. Shop build time is only part of the overall schedule.
Can you match my existing cabinets or finishes?
Yes. We regularly match existing stains, paint colors, and door profiles so new cabinets integrate seamlessly with your home.
Do you remove old cabinets?
Removal of existing cabinetry can be included in the project scope. We confirm what is included and coordinate installation before work begins.
Other custom woodwork services
- Bathroom Vanities - Built-to-fit vanities with durable finishes, smart storage, and clean lines.
- Built-Ins & Media Centers - Floor-to-ceiling bookcases, fireplace surrounds, and entertainment centers.
- Pantries & Storage - Walk-in pantries, mudroom storage, and functional organization systems.
- Custom Furniture & Specialty - One-of-a-kind tables, desks, shelving, and statement pieces.
- Commercial Millwork & Custom Cabinetry - Custom casework, reception desks, office storage, retail displays, medical and dental cabinetry, and built-ins for commercial spaces.