From the Sims Custom Woodwork shop
Custom or semi-custom kitchen cabinets: what should you compare?
A cabinet label does not tell you everything about the kitchen you will receive. Start with the fit, storage, materials, and installation you need, then compare the actual specifications in each proposal.
Understand what each option lets you change
Stock cabinets generally offer a set of sizes and configurations. Semi-custom lines typically add a defined set of modifications, finishes, or storage choices. Available changes vary by manufacturer, so ask which cabinet widths, depths, heights, and interiors can actually be adjusted.
Our custom cabinetry is planned around the room and built in our Trenton shop. That is useful when you need a particular fit, storage arrangement, or finish detail. A standard cabinet can still suit a straightforward space; compare the proposed result rather than assuming the label alone establishes quality.
Compare the cabinet boxes as well as the doors
A painted shaker door can look similar across very different cabinet systems. Ask what the doors, face frames, boxes, drawer boxes, and exposed panels are made from. Get the finish and hardware specifications in writing.
Sims uses hardwood doors and face frames with furniture-grade plywood casework. Soft-close doors are standard; drawer hardware is selected for the project. The terms “custom” and “solid wood” should not replace a clear materials specification.
Test the storage plan against everyday tasks
Think through unloading dishes, reaching frequently used pans, storing small appliances, and sharing the room with another person. Compare drawer depths and usable openings, access around corners, and clearance between the island and perimeter cabinets.
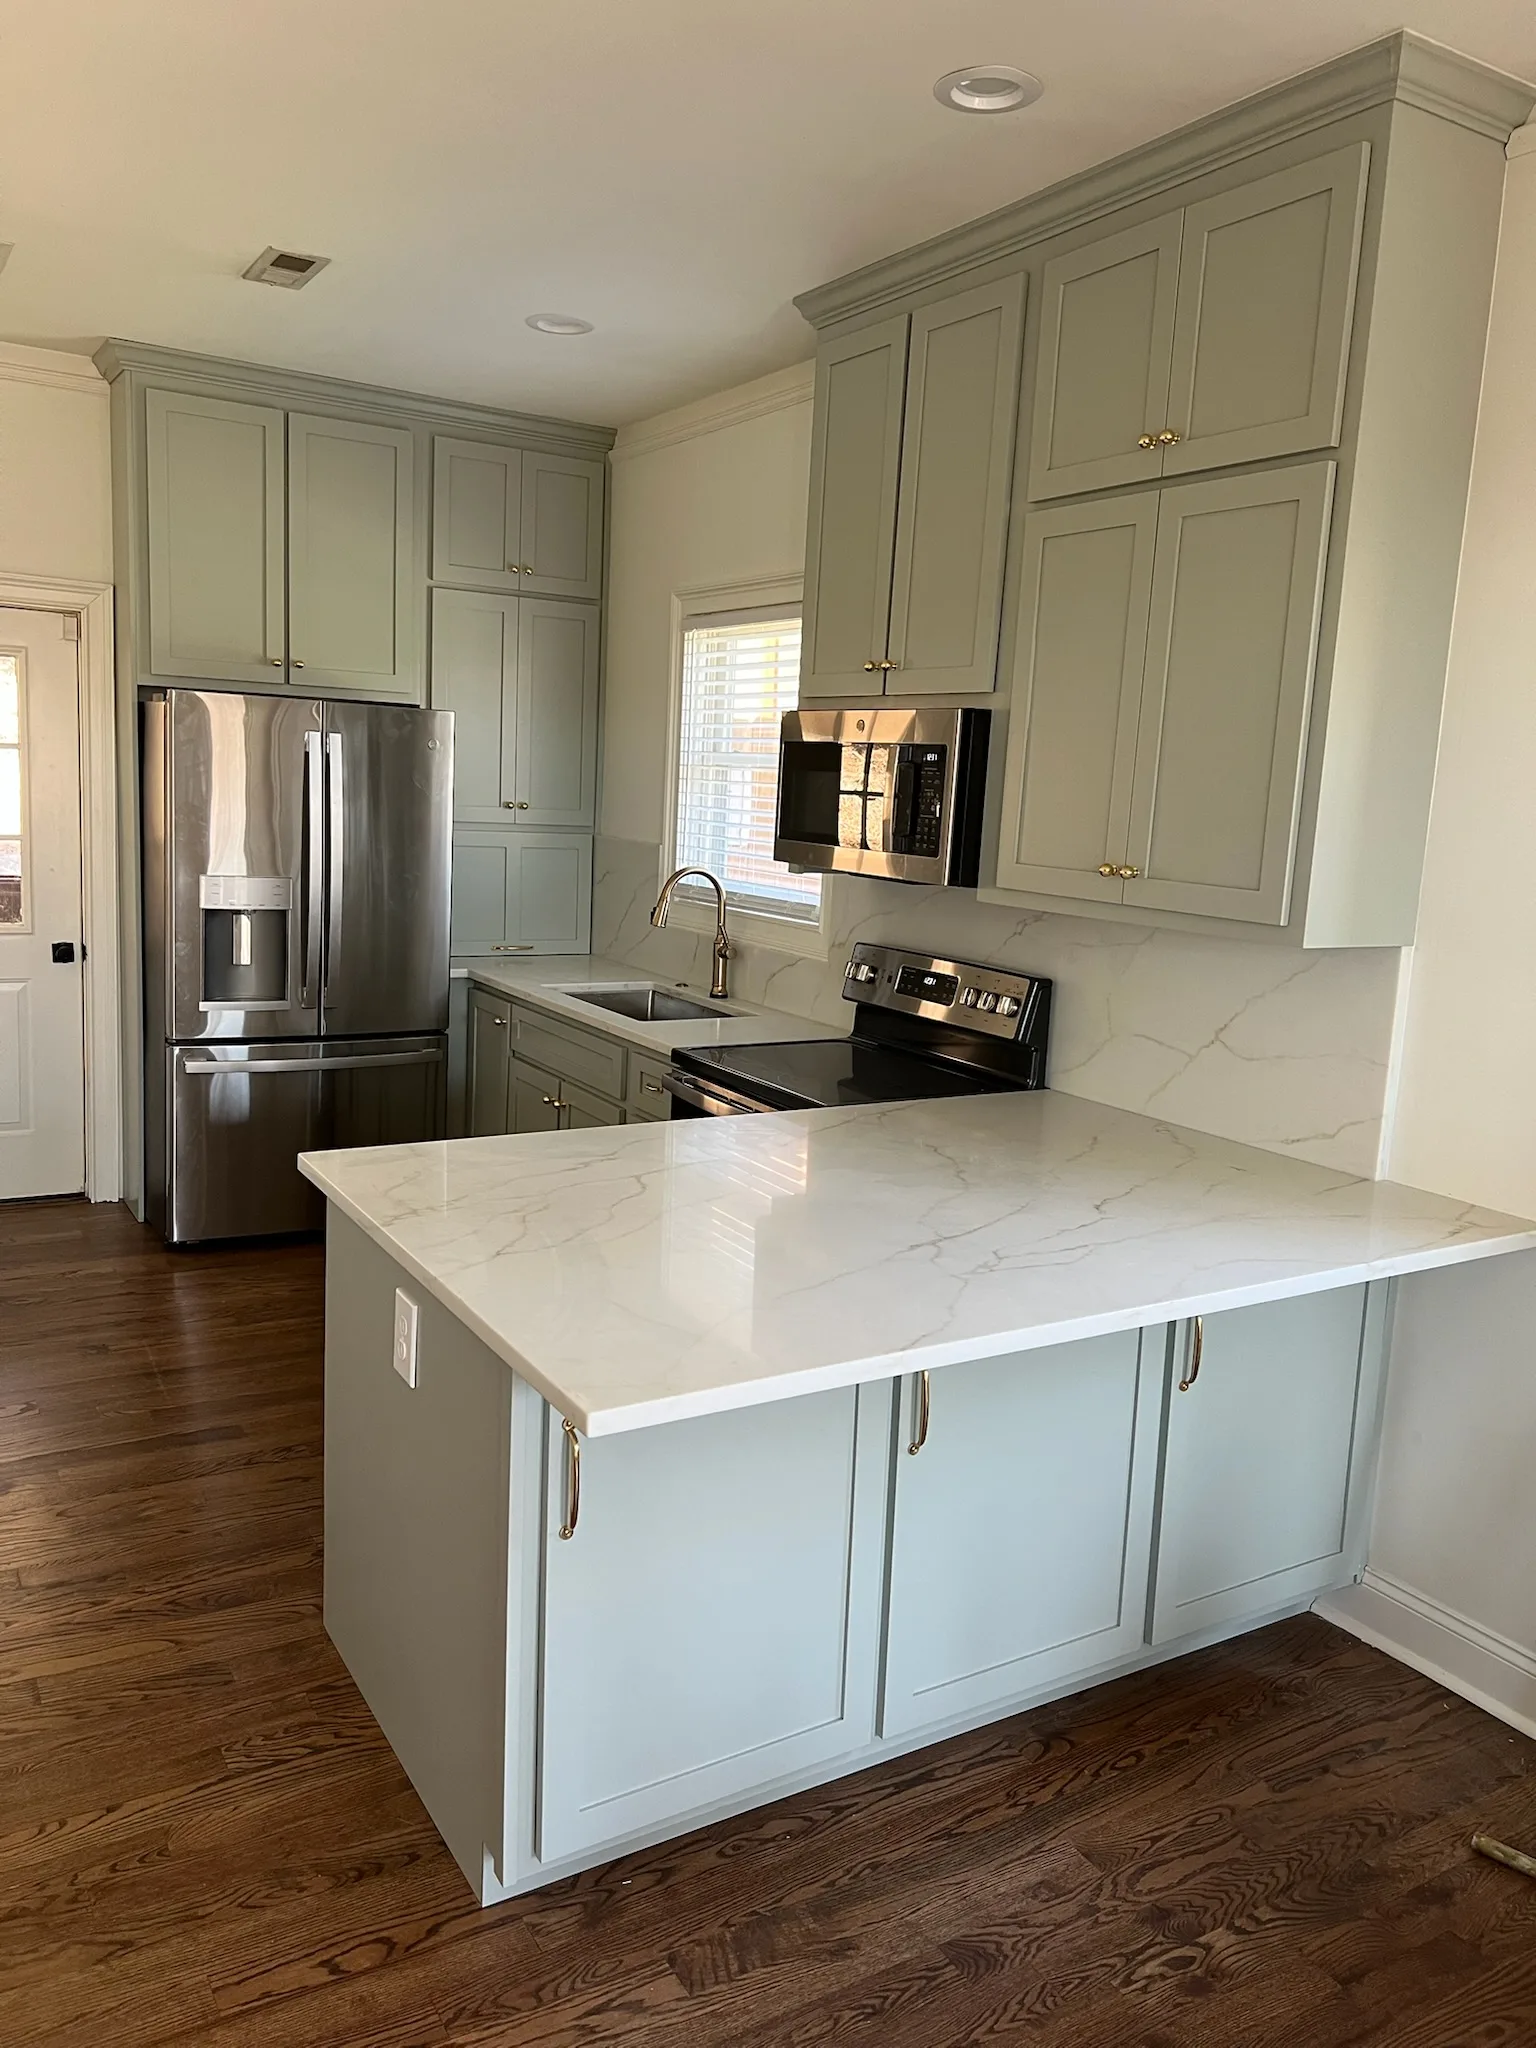
Our green beadboard kitchen uses an island drawer bank, a tall pantry cabinet, and a separate walk-in pantry. The sage kitchen with a quartz island uses a different arrangement of pantry cabinets around the refrigerator. The galleries show options to discuss; neither layout should be copied without checking your room.
Ask who handles measuring and installation
Compare who takes final measurements, confirms appliance openings, makes the cabinets, and installs them. Establish who coordinates countertops, plumbing, electrical work, removal of existing cabinetry, and any wall or floor repairs. Those responsibilities can change both the estimate and the schedule.
Our team handles cabinetry design, fabrication, finishing, and installation. Work by other trades and any removal requirements are confirmed in the project scope.
Bring the same brief to every estimate
A useful comparison starts with the same room, cabinet scope, finish direction, and installation assumptions. Photographs and rough measurements help start the conversation; final production dimensions still need verification.
- Photos showing the whole room and the areas you want to change
- Appliance models or dimensions you already know
- Storage problems and the features that matter most
- Two or three inspiration images, with the details you like identified
- A request to itemize inclusions, exclusions, and scheduling assumptions