From the Sims Custom Woodwork shop
What affects a custom cabinetry estimate?
A useful cabinet estimate describes what will be built and what is included. A whole kitchen, an island, a vanity, and a fitted desk have different requirements, even when the photographs show similar finishes.
Define the cabinetry scope first
Tell us whether you want a complete room, selected cabinets, an island, a pantry, or an addition that needs to coordinate with existing work. Include the project location and the parts of the room that will remain. The same inspiration photo can describe several very different scopes.
A cabinet count alone does not describe every detail. Tall storage, drawer banks, appliance panels, unusual corners, and fitting around existing conditions can each change the design and fabrication involved.
Specify materials, finishes, and hardware
Door style, wood species, paint or stain, exposed panels, interior storage, and drawer hardware all belong in the conversation. For cabinetry, distinguish the hardwood doors and face frames from the furniture-grade plywood casework. Ask which choices are included and which are still allowances or decisions to make.
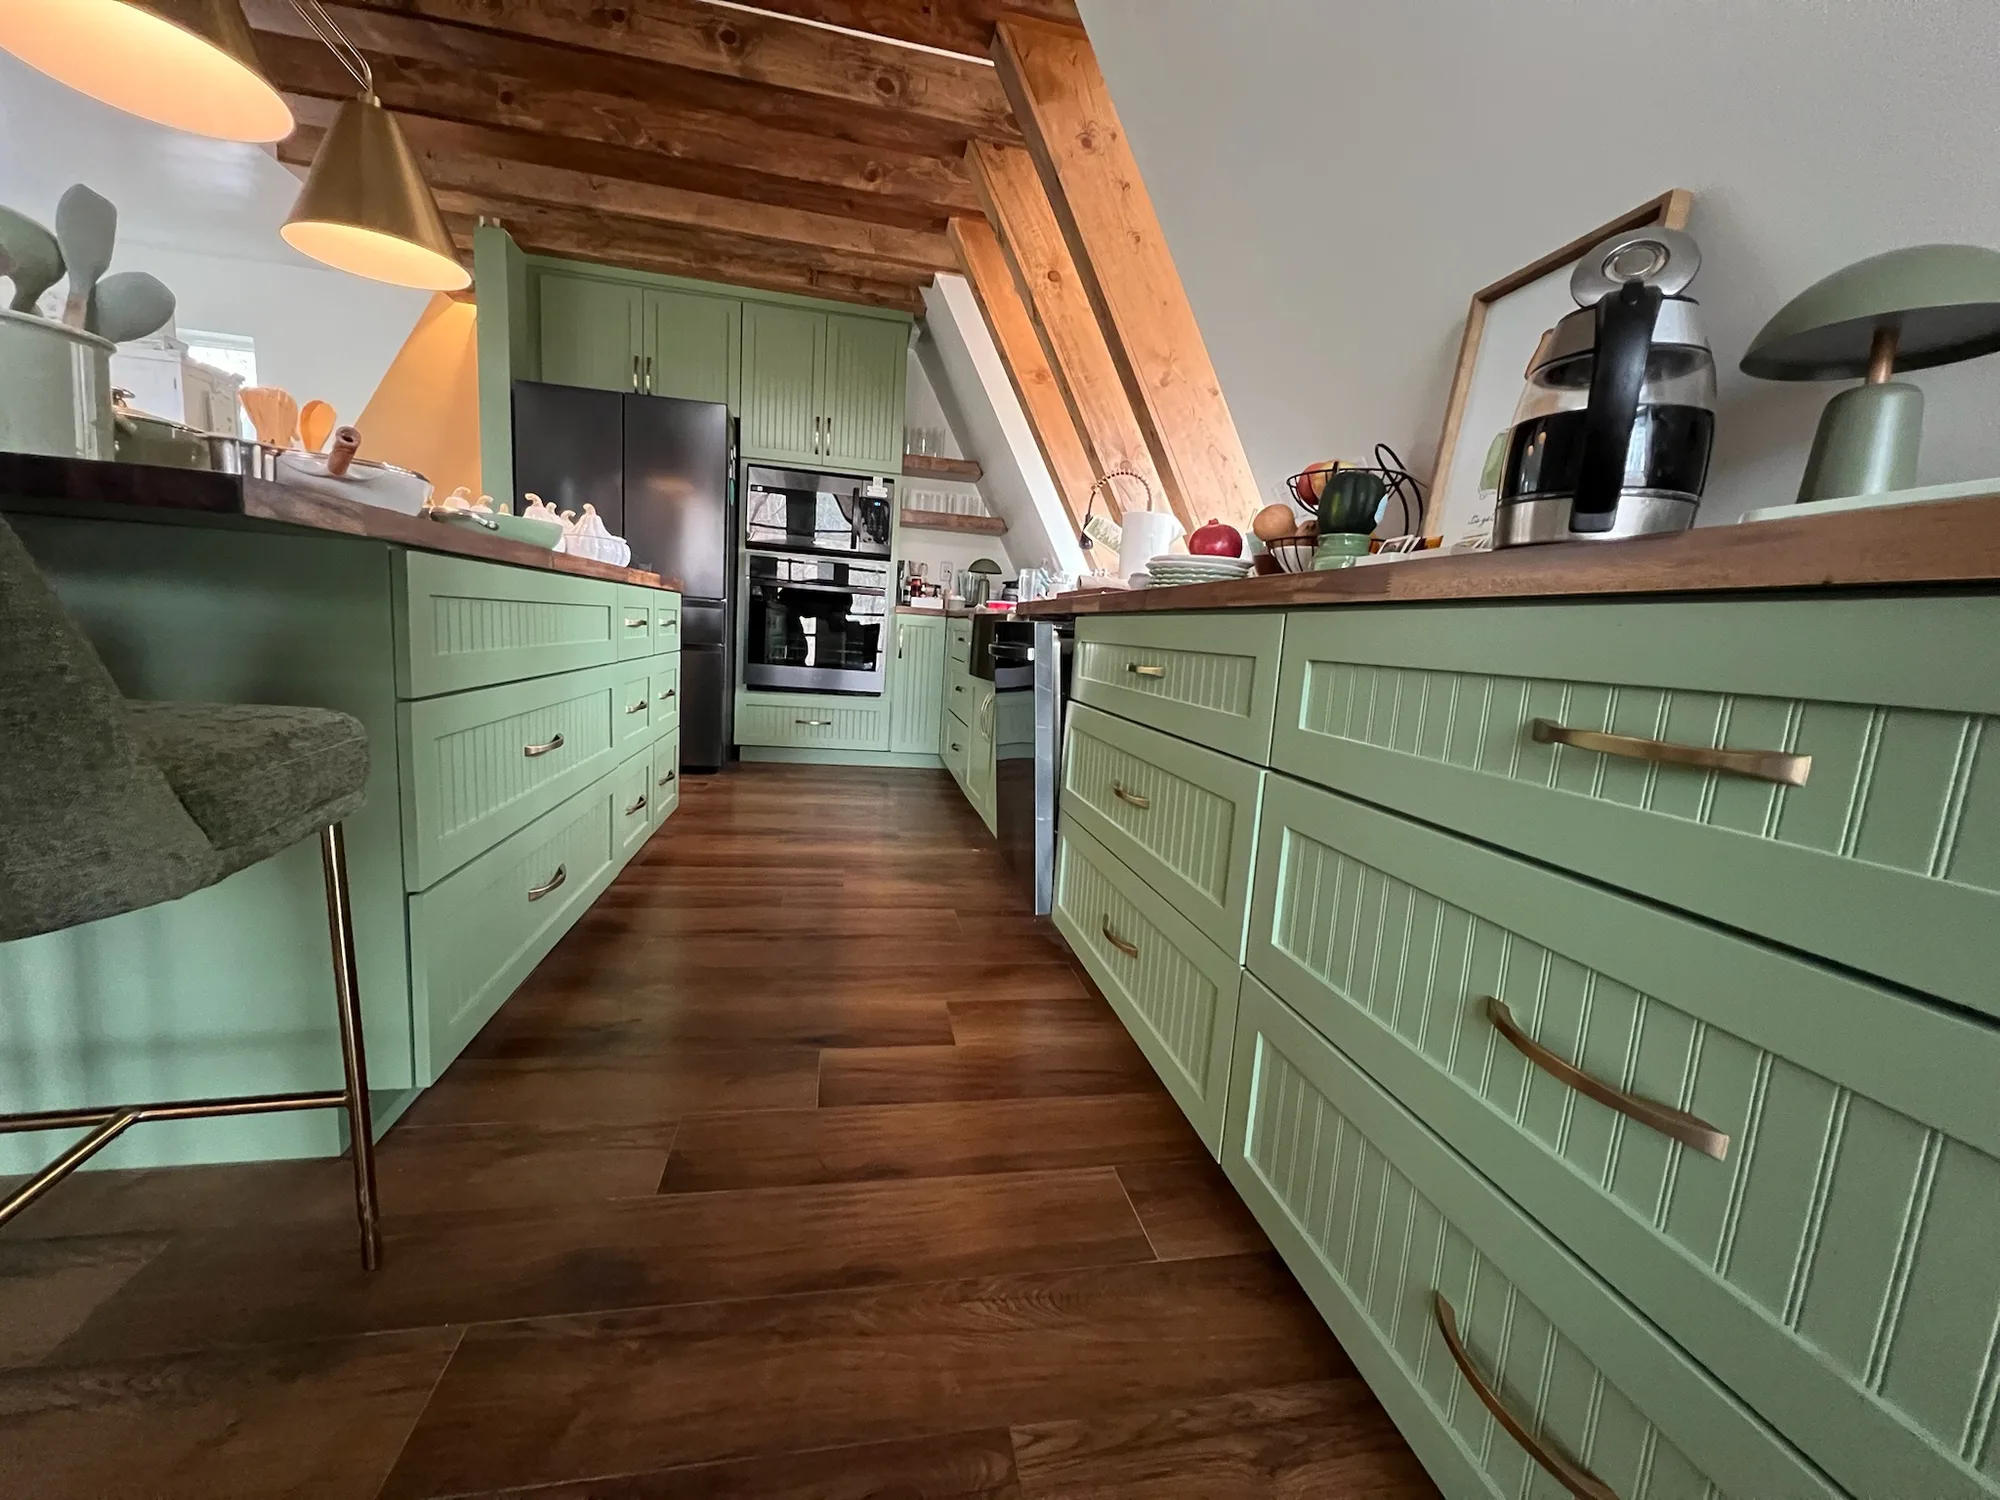
The green beadboard kitchen in our portfolio includes walnut counters, brass hardware, pantry cabinetry, and detailed drawer work. An under-stair desk has a different set of fitting and access needs. Use those galleries to point out the features you want priced, rather than treating the pictured project as a standard package.
Clarify installation and related work
Confirm whether the quote includes removing existing cabinetry, delivery, cabinet installation, and finishing details at adjacent walls or ceilings. Establish who supplies and installs countertops, appliances, plumbing fixtures, lighting, and other items.
Our team handles cabinetry design, fabrication, finishing, and installation. We coordinate with the other trades involved and confirm the scope before work begins. Photos of the existing space help reveal questions that need to be resolved before a firm proposal.
Separate an initial estimate from the final scope
Share your project goals, location, inspiration photos, and rough measurements if you have them. We review the scope with you and discuss a working estimate before arranging the next steps.
We confirm the scope, any required commitment, and whether a site visit is needed. Our team verifies measurements before production.
An initial estimate helps establish the direction of the project. Before production, confirm the design, materials, hardware, finishes, inclusions, and written quote. Ask how any unresolved choices could affect the price.
Discuss timing and changes before approval
Timing depends on the design, materials, current build queue, and installation scope. We confirm your project schedule before work begins. Shop build time is only part of the overall schedule.
Confirm layout, materials, hardware, and finishes during design. If you need a change after approval, contact us before materials are ordered or production begins so we can explain any effect on price or timing.
A short checklist for your inquiry
You do not need a finished drawing to contact us. Send the information you have, and identify anything that is still undecided.
- Project location and a description of the cabinetry needed
- Photos of the existing room and nearby finishes
- Rough dimensions, if available
- Inspiration images and the specific details you like
- Known appliance or fixture specifications
- Your intended timing and any work being coordinated by a contractor