Built-ins & Media Centers
Floor-to-Ceiling Bookshelf Room Divider
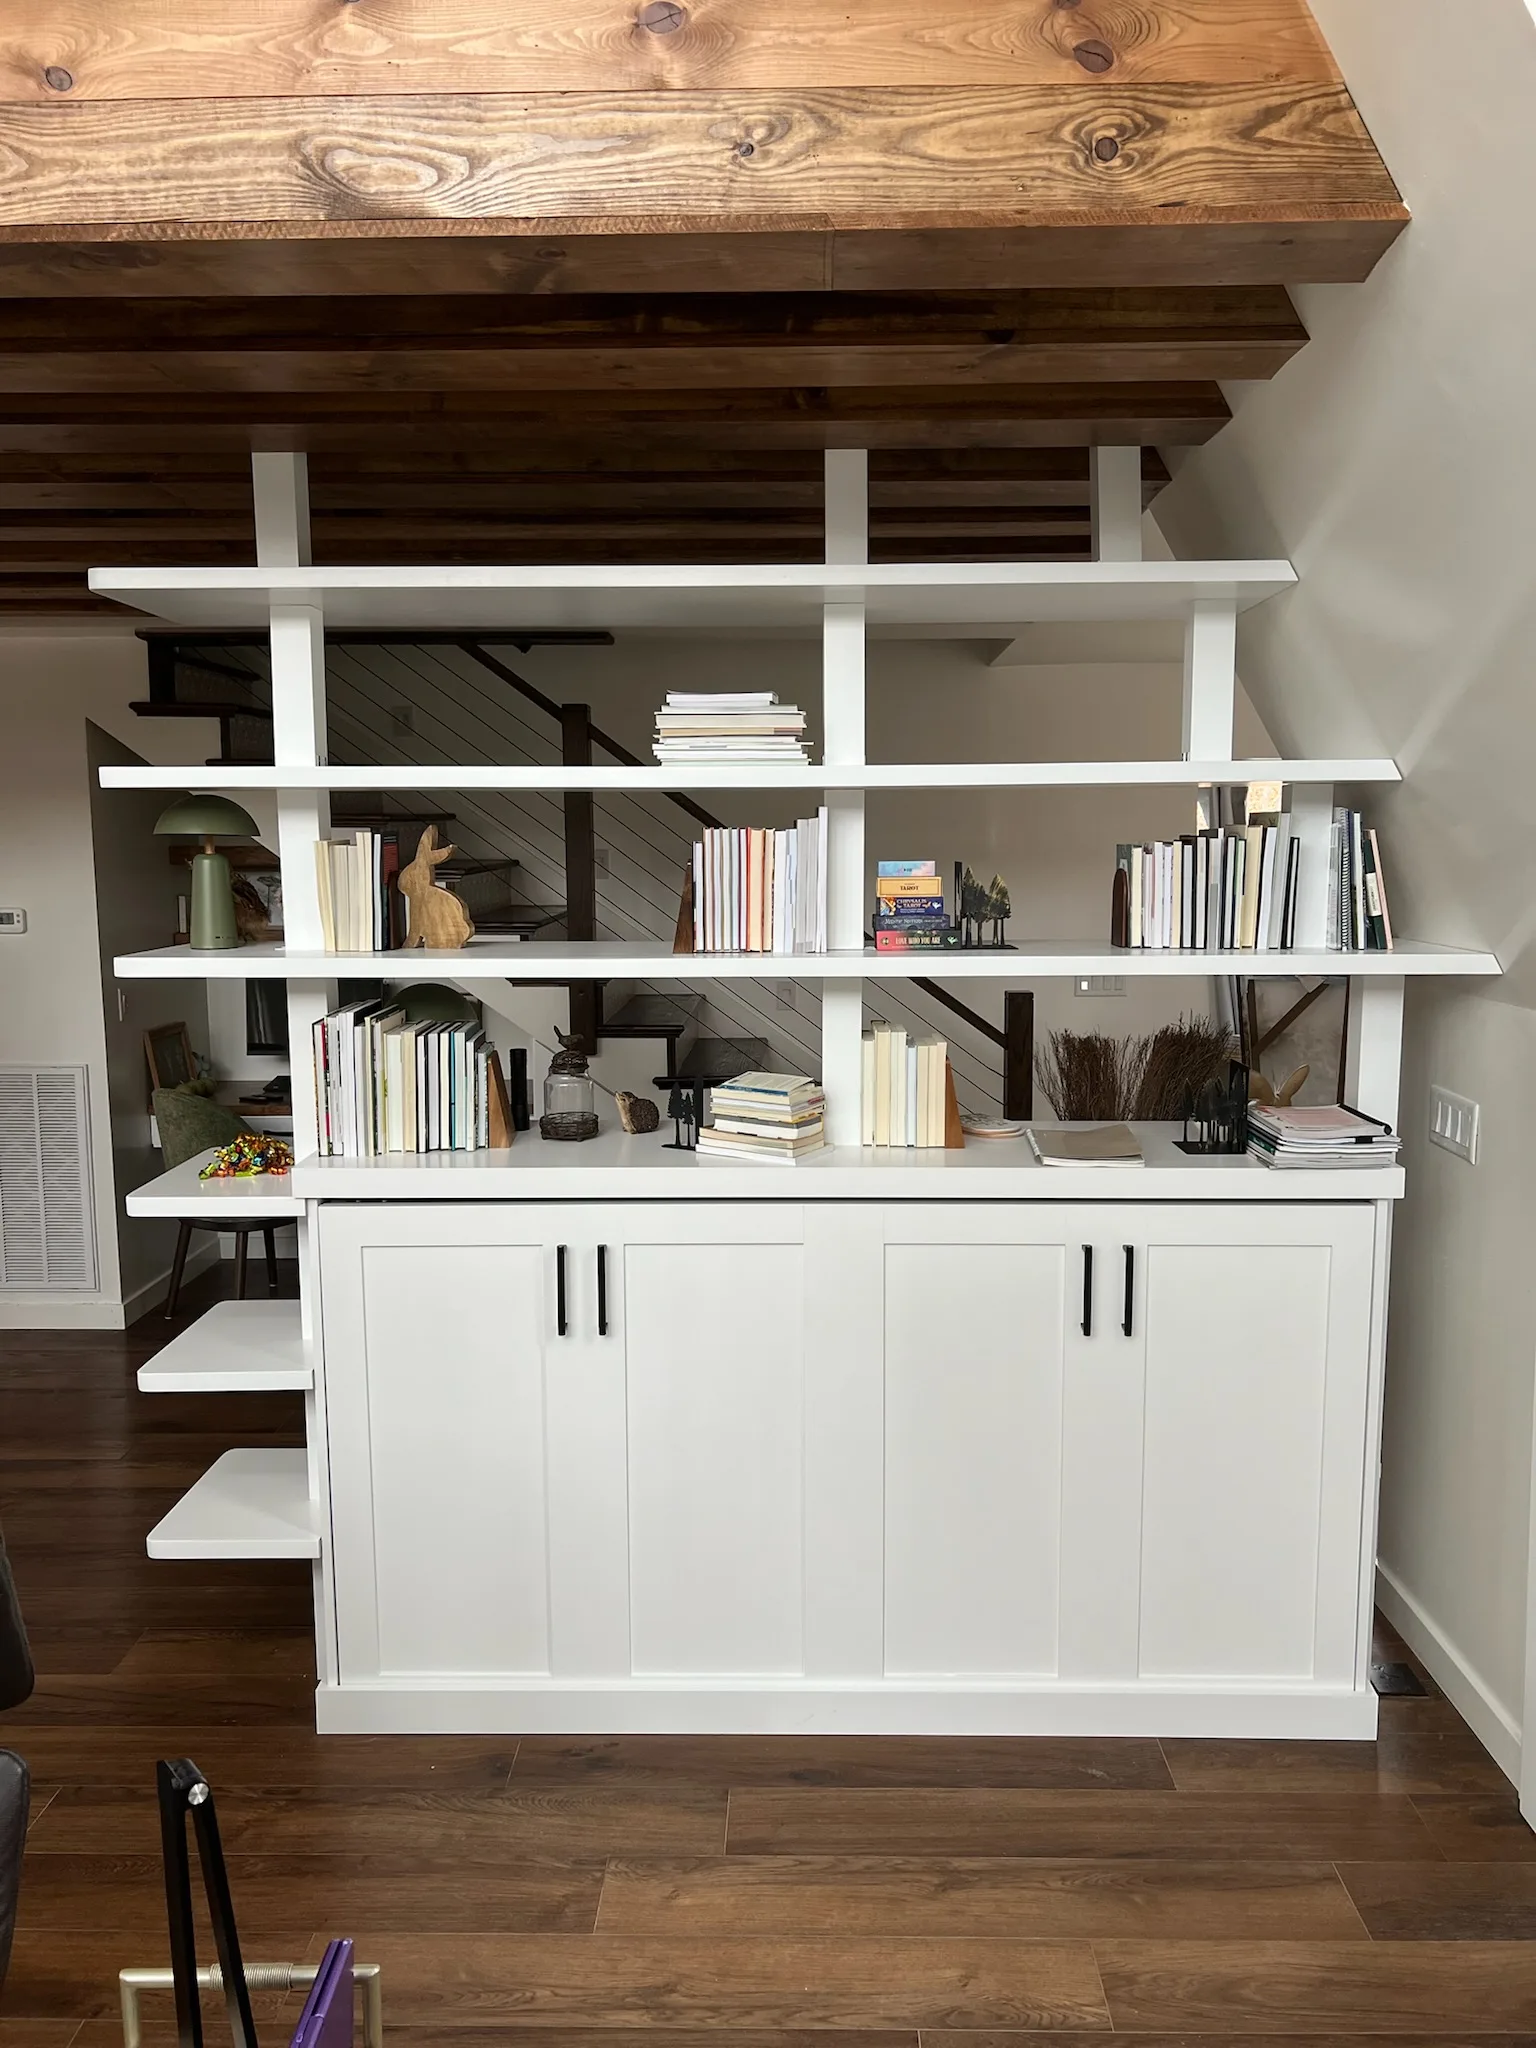
This floor-to-ceiling white bookshelf divides an open-concept room in a Chattanooga-area home without closing off the view through the space. The open shelves can be seen from both sides, with staggered display tiers above a shaker-style cabinet base.
The base cabinets provide enclosed storage, while an integrated bench adds a place to sit. Matte black handles, exposed ceiling beams and the nearby cable-railing staircase give context to the finished installation.
Use the front and side photographs to compare the open shelving, cabinet storage and relationship to the room. The project walkthrough shows the divider in the surrounding space. Designed and built by Sims Custom Woodwork in Trenton, GA.
10 photos and 1 video from this built-ins & media centers project.
Explore our Built-Ins & Media Centers service
Features and Materials
- Room divider
- Floor-to-ceiling
- Shaker cabinet base
- Exposed beam ceiling
- Bench seating
- Cable-railing staircase
- Open display shelving
Project Media
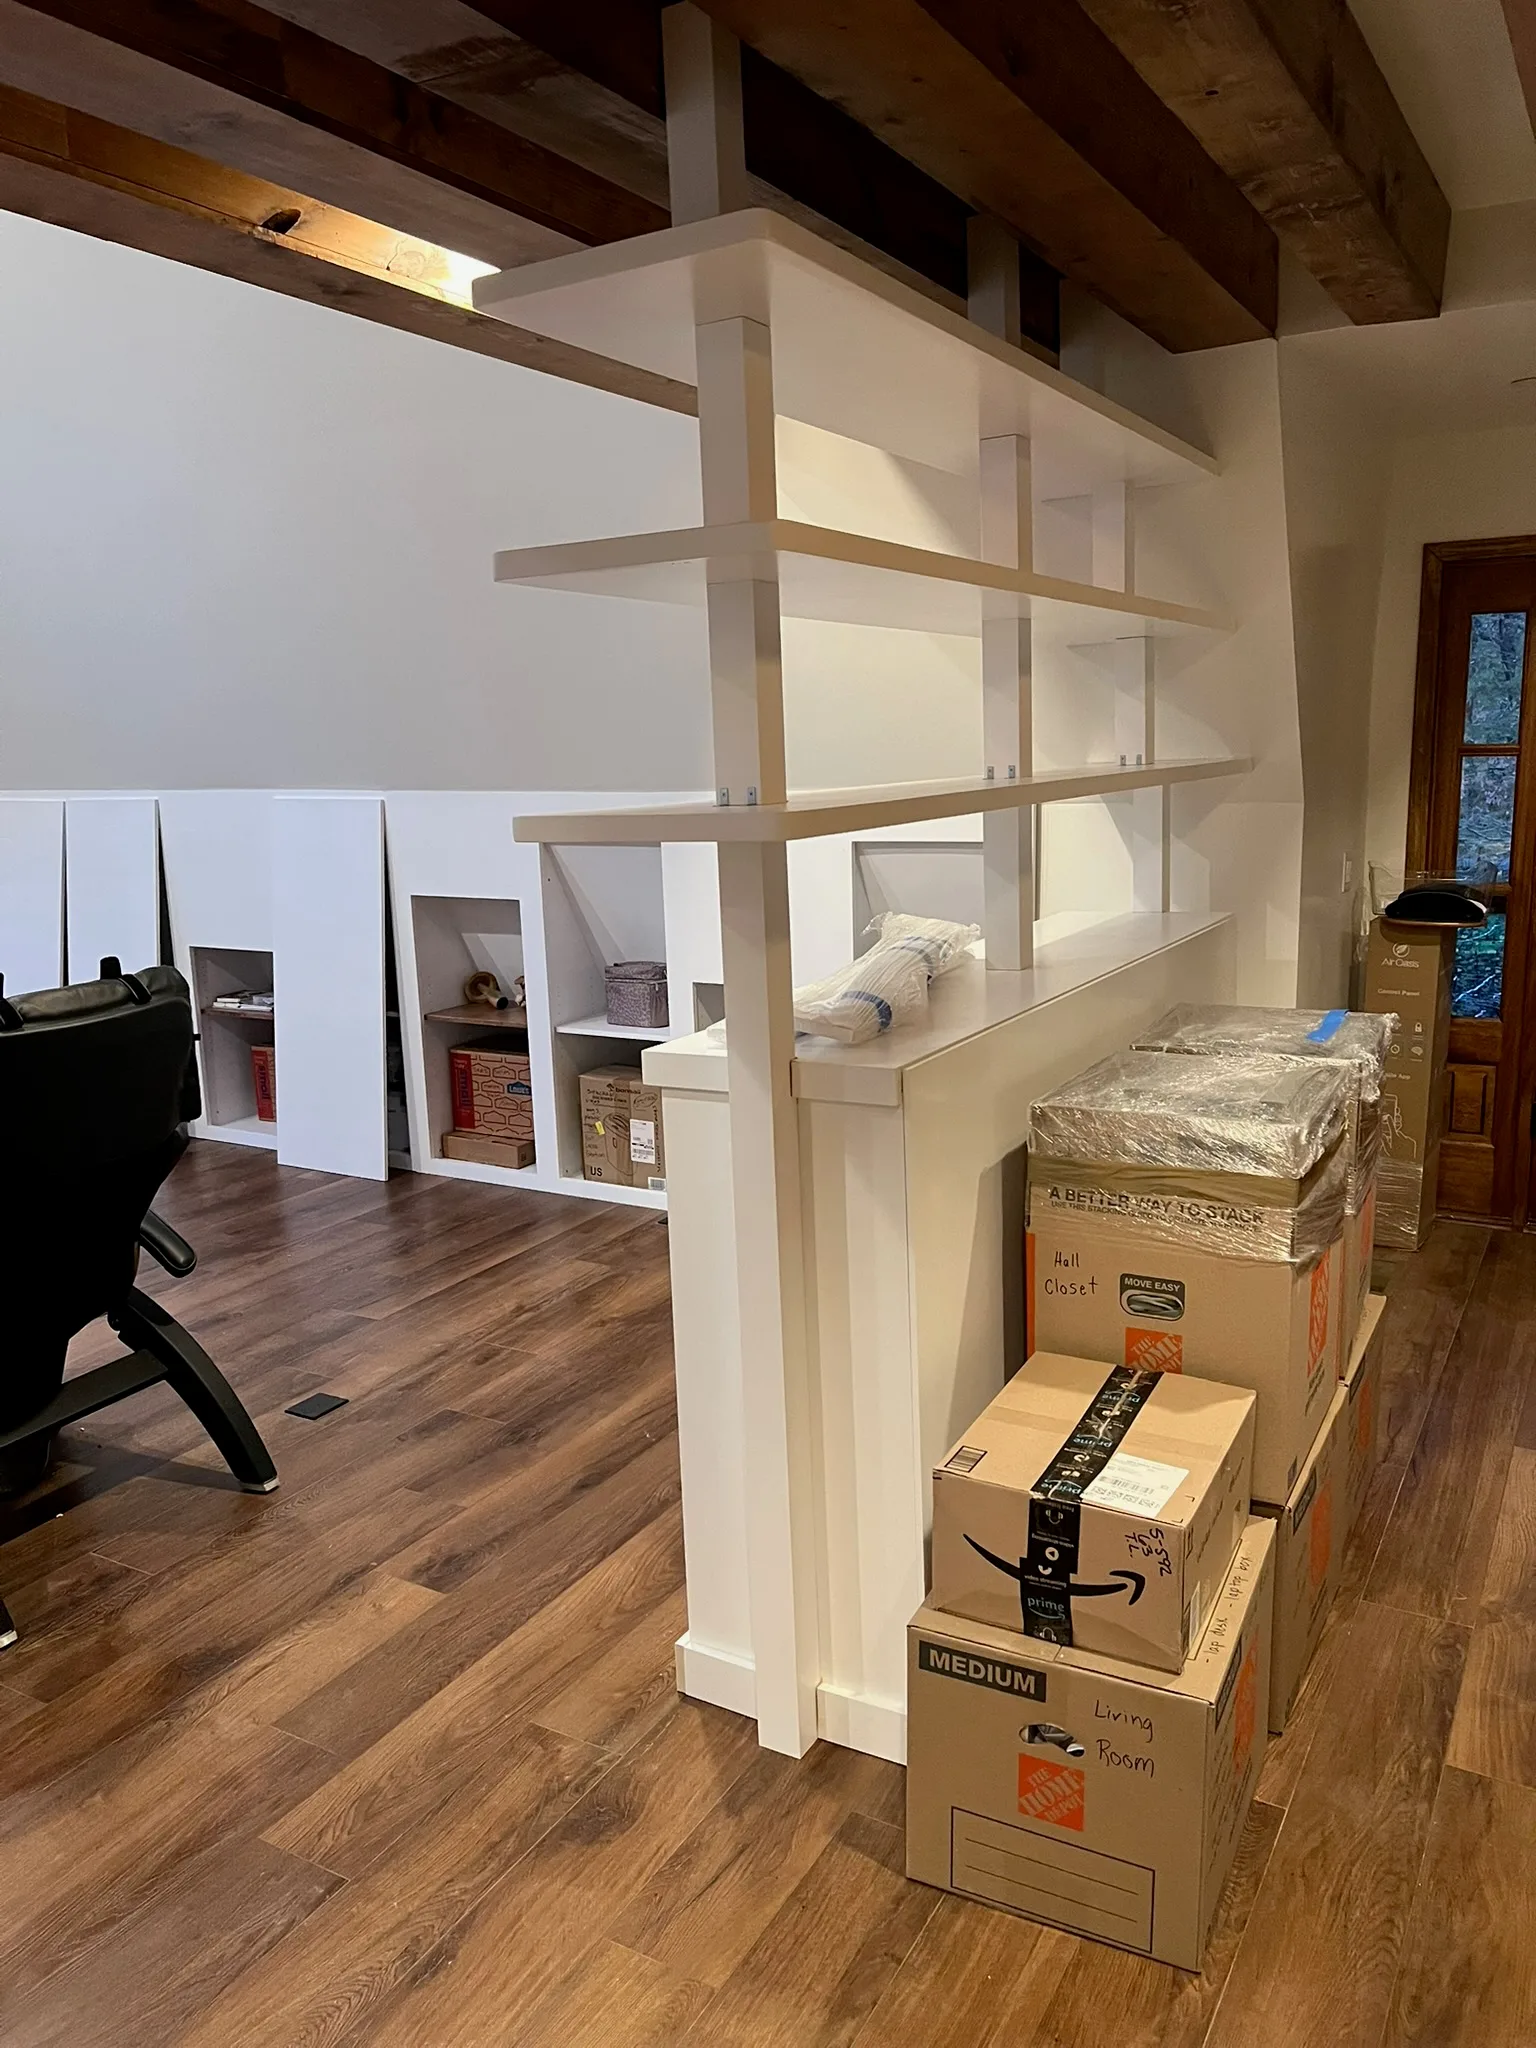 Built-in bookshelf room divider
Floor-to-ceiling white built-in bookshelf serving as a room divider with open display shelving, exposed wood beam ceiling, lower wall cubbies, and hardwood floors.
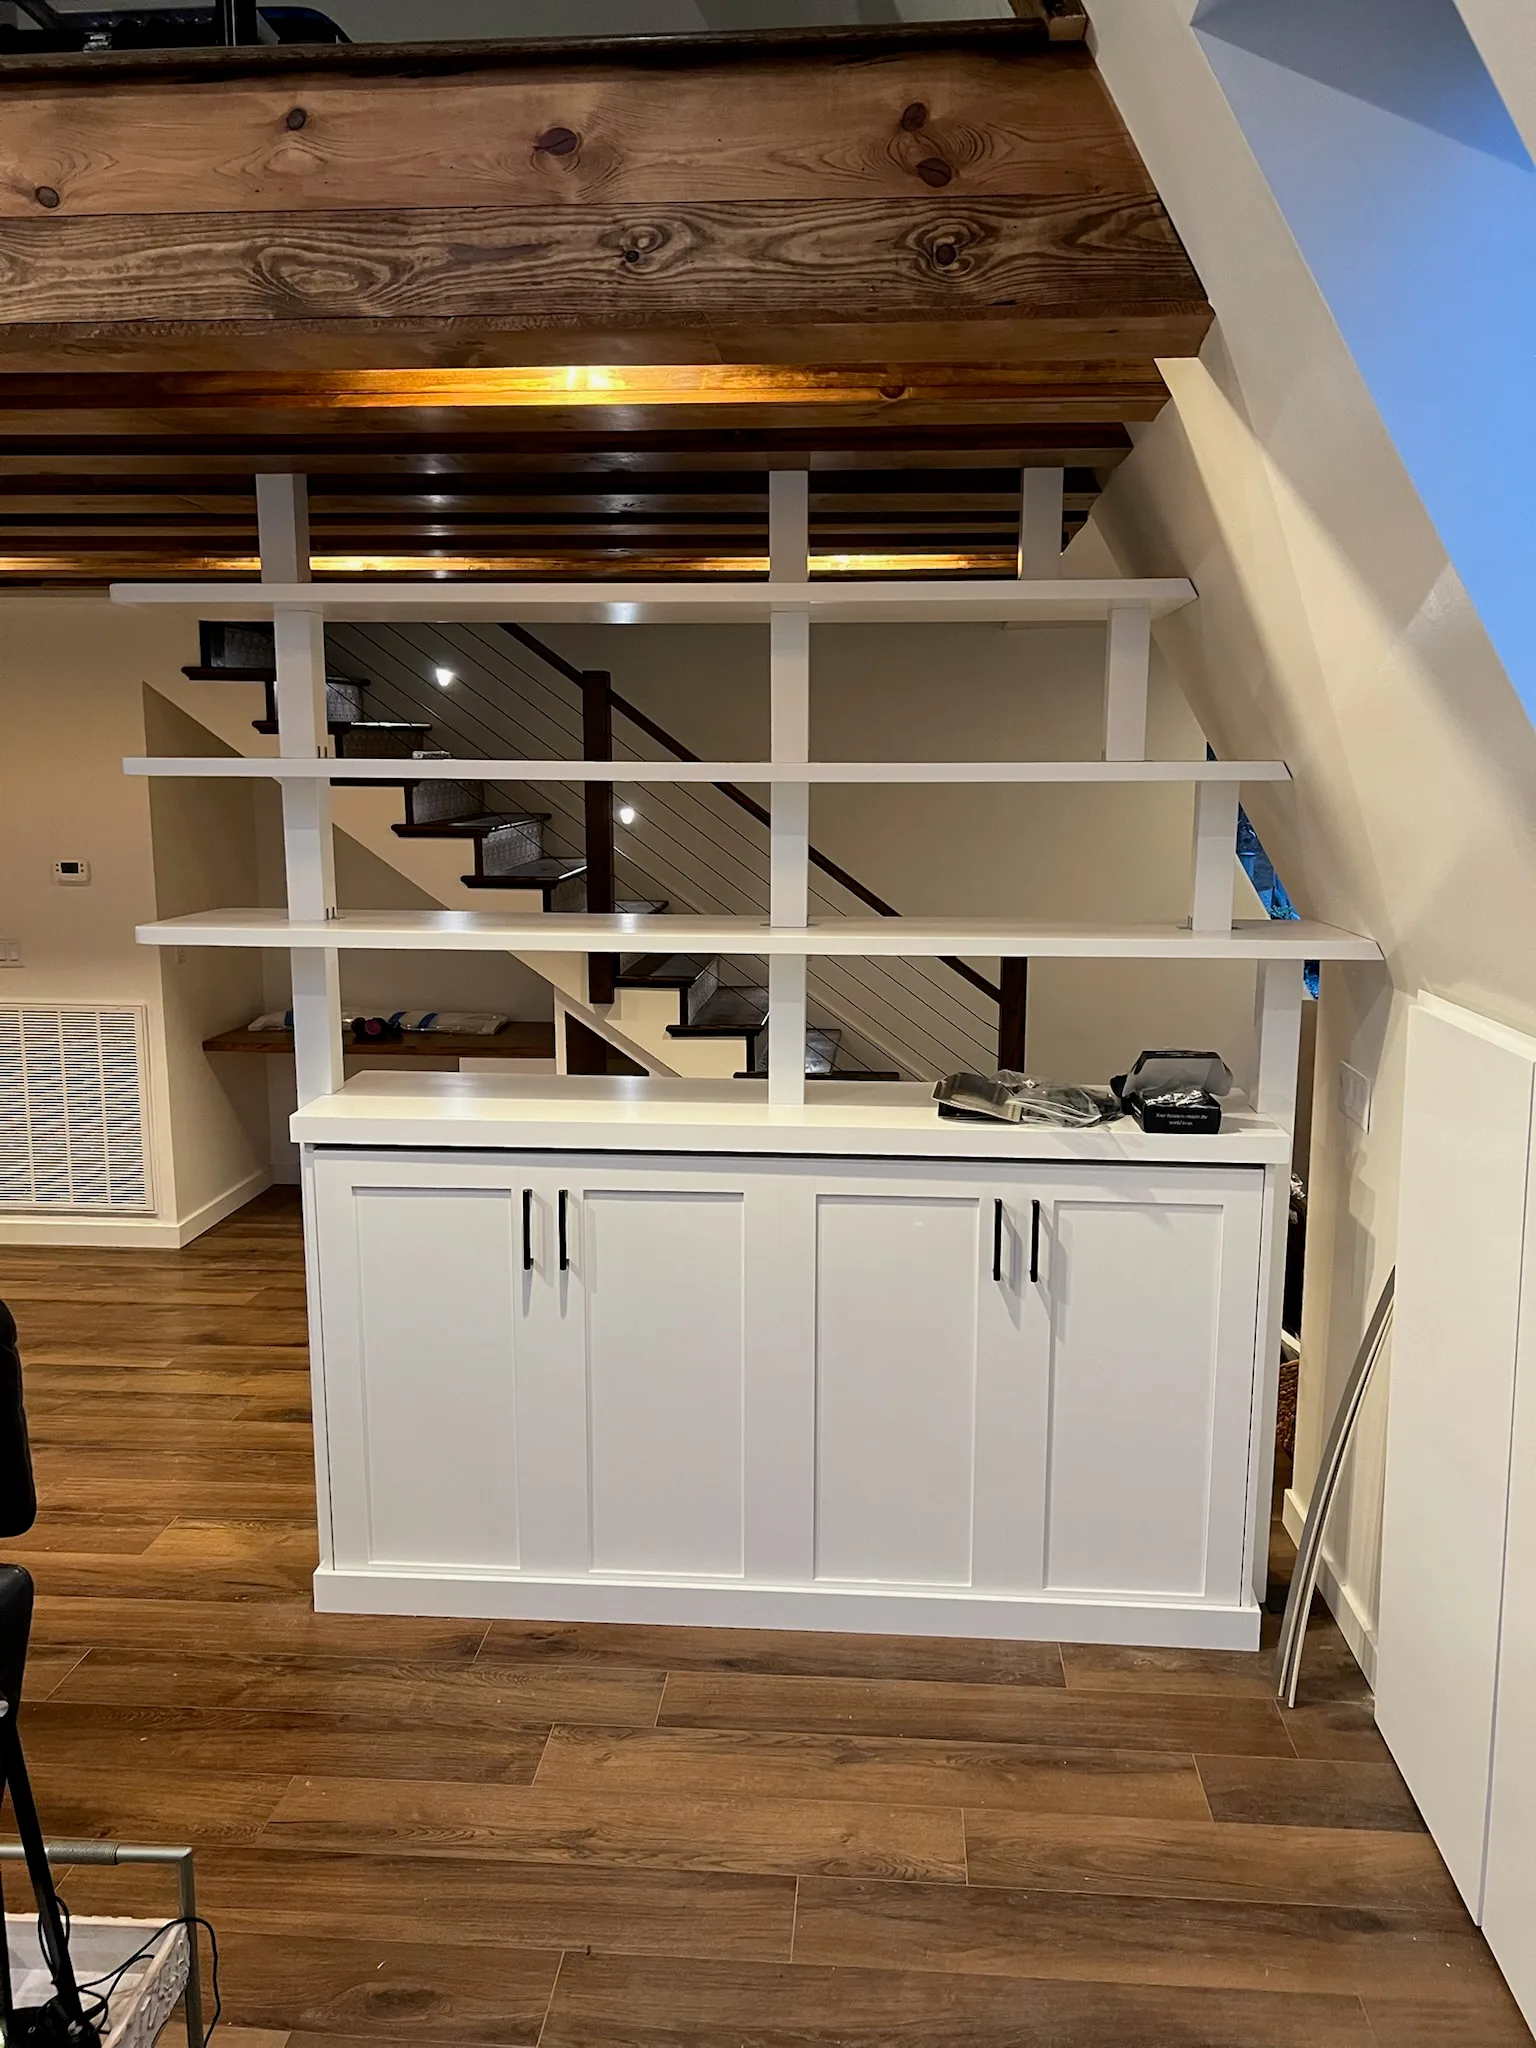 Bookshelf divider — elevated angle
Elevated angle looking down at the bookshelf room divider showing the three-tier open shelving, four-door cabinet base with black handles, staircase cable railing, and hardwood floors.
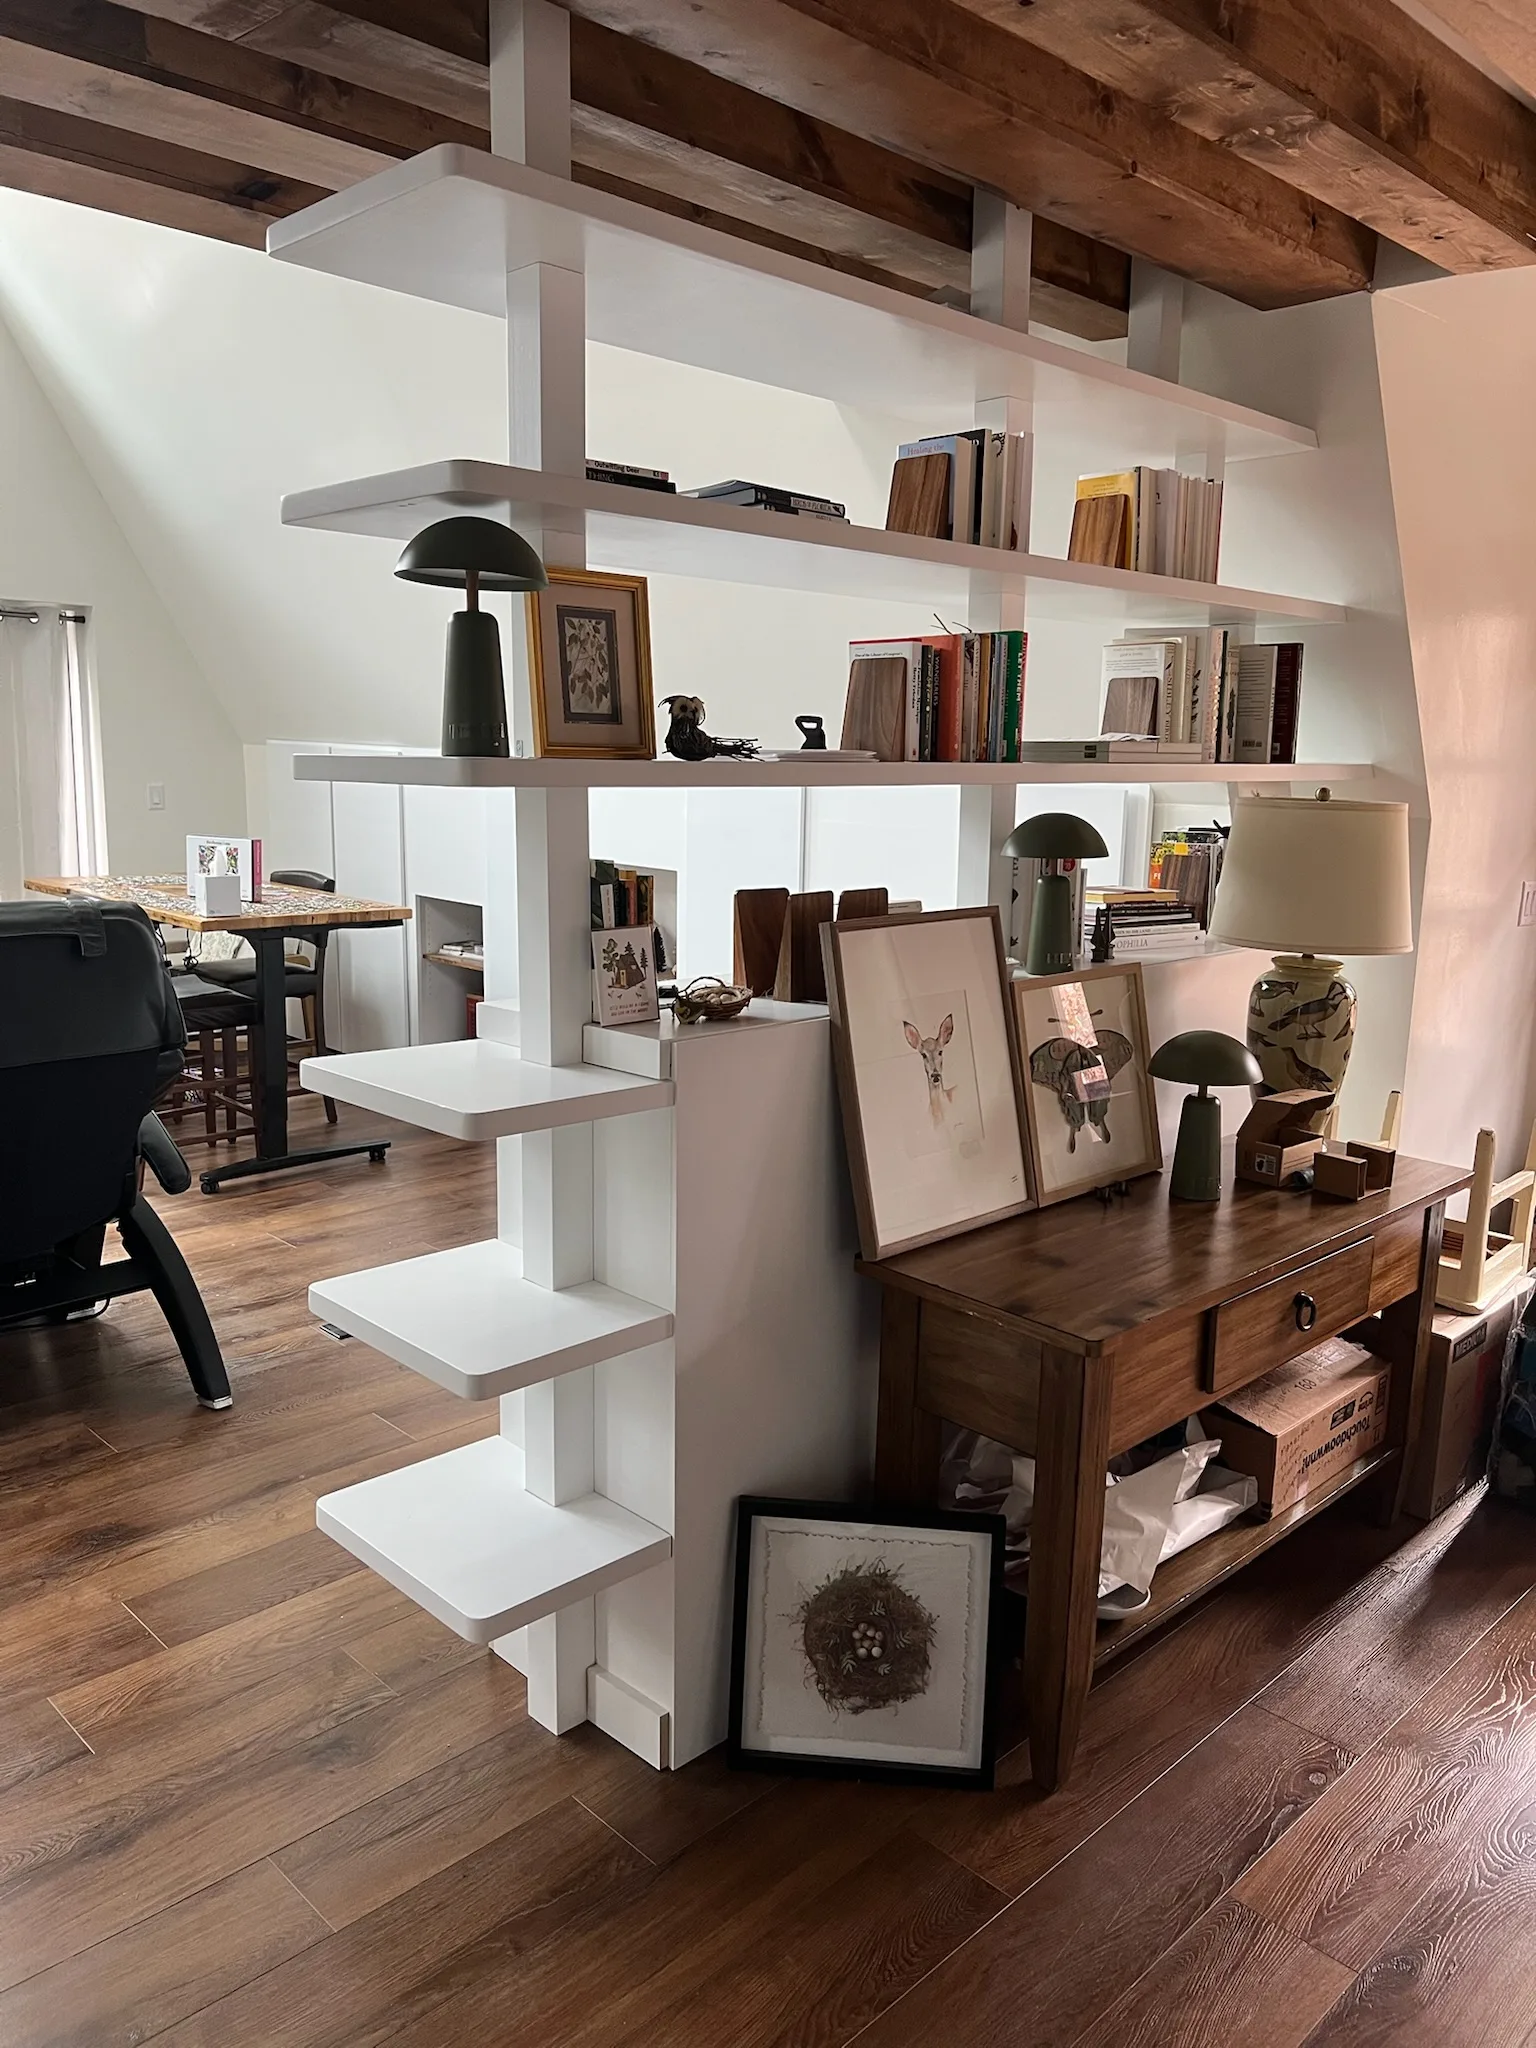 Bookshelf divider — styled side view
Side view of the white bookshelf room divider showing staggered display shelves, books and artwork, wood console table in the foreground, exposed wood beam ceiling, and open-concept living area beyond.
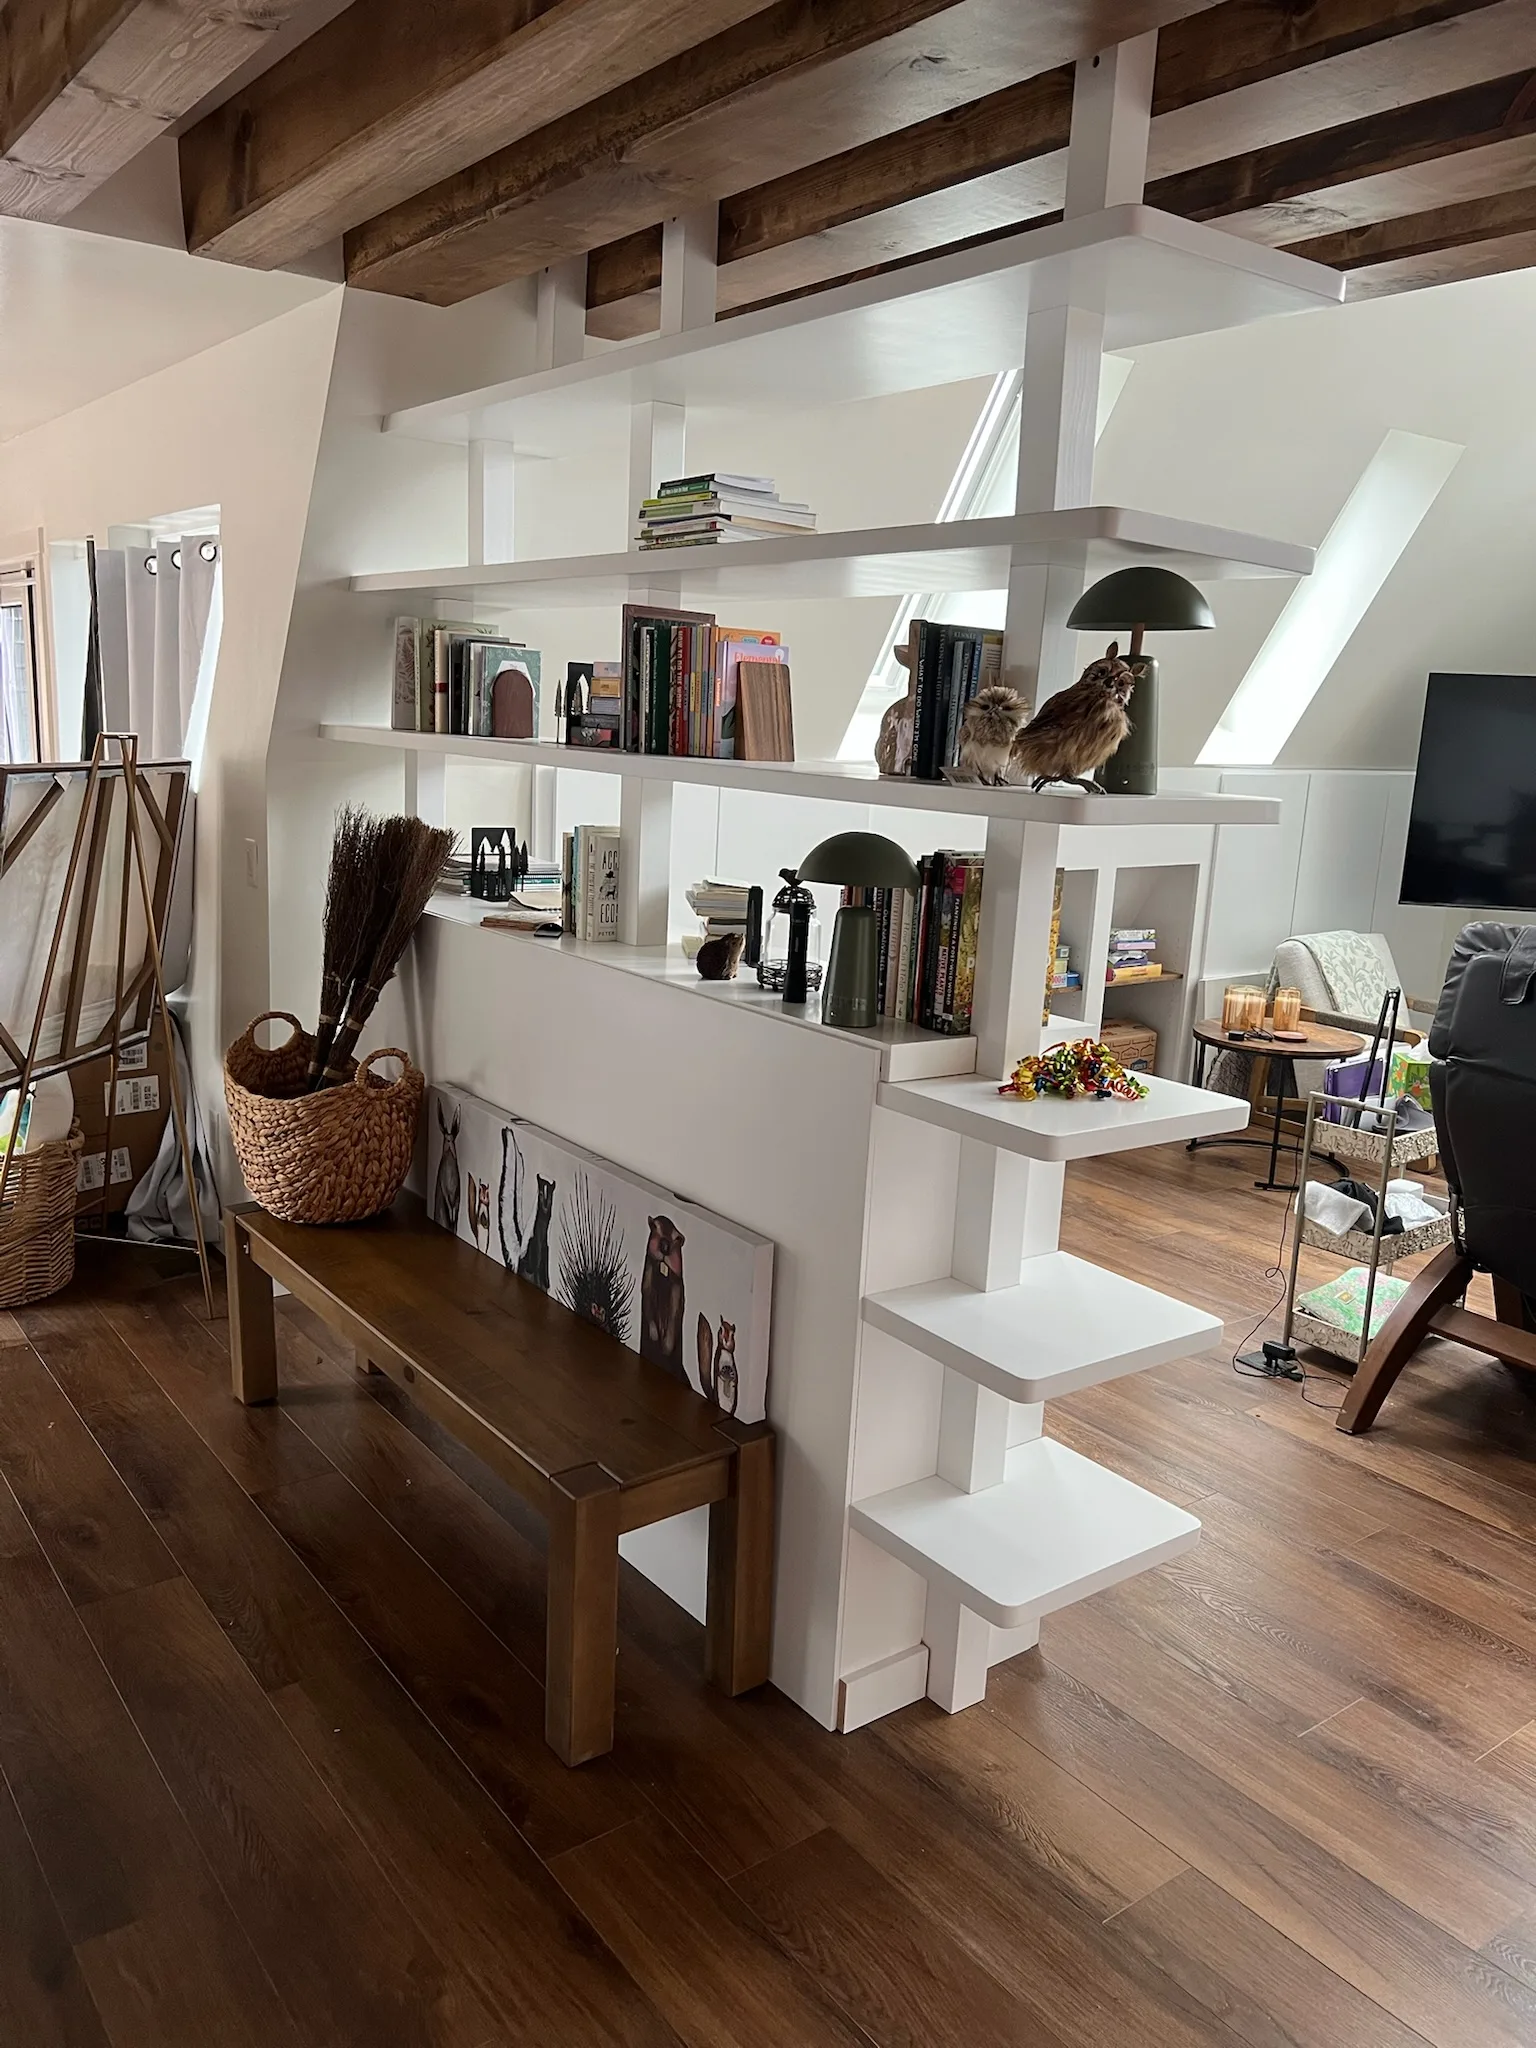 Bookshelf divider — back view
Reverse angle of the white bookshelf room divider showing bench seating below, staggered display shelves with books and decor, living room view through the open shelving, and exposed beam ceiling.
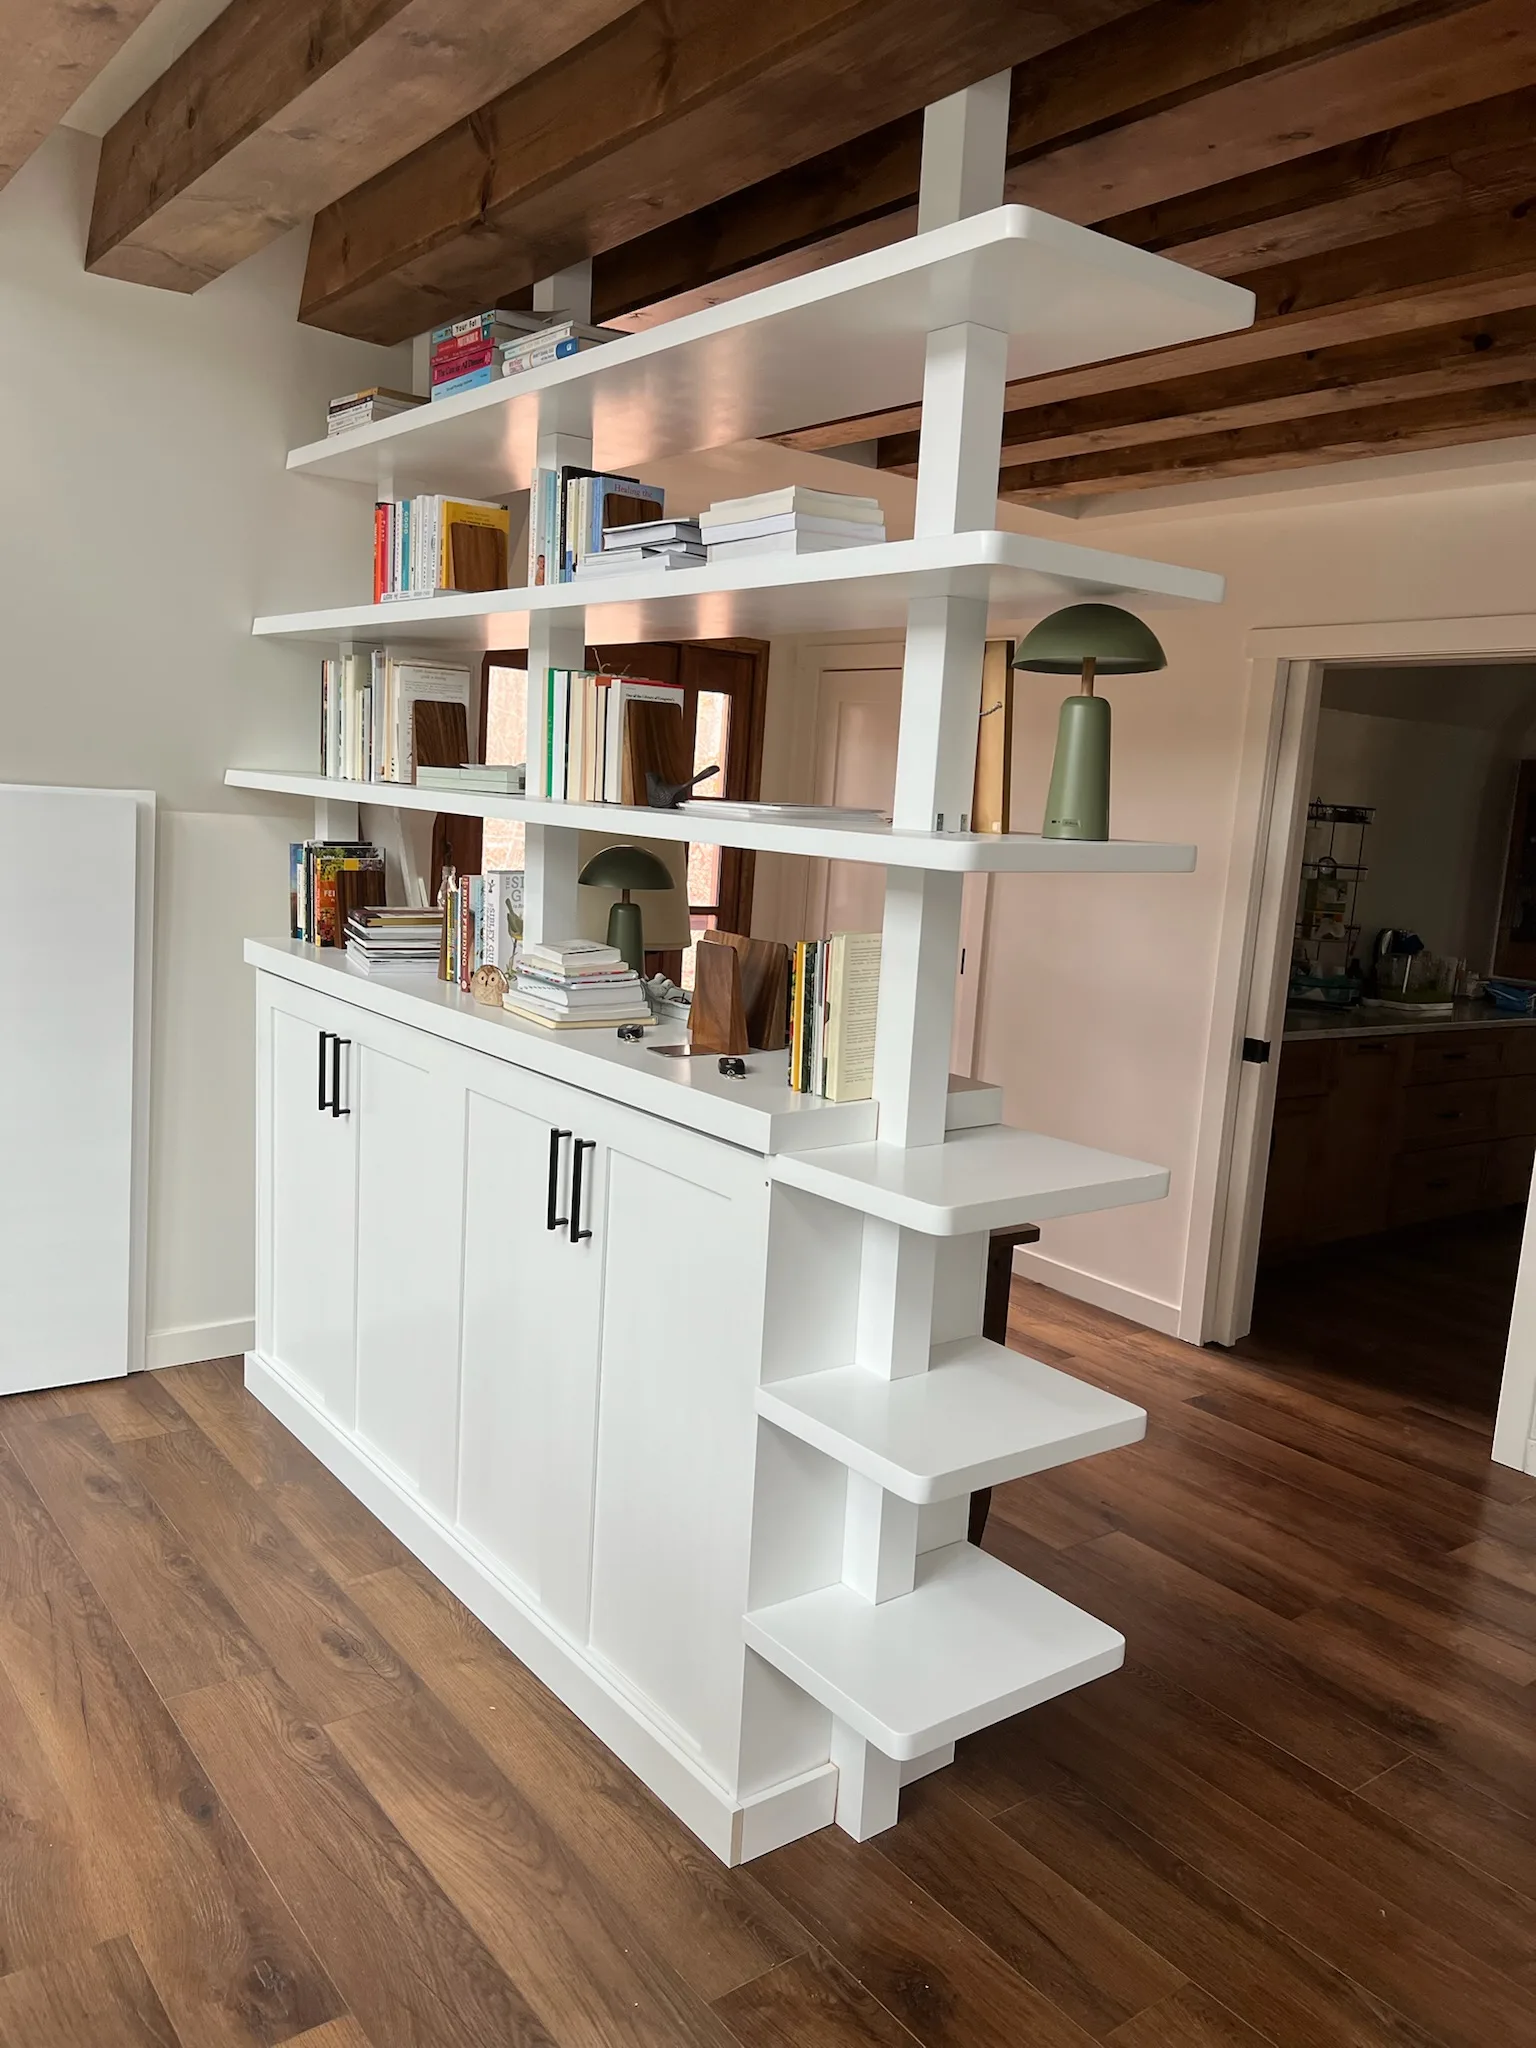 Bookshelf divider — cabinet side angle
Angled view of the bookshelf room divider showcasing the shaker-style cabinet base with matte black handles, four tiers of open display shelving, staggered end shelves, and rustic wood beam ceiling.
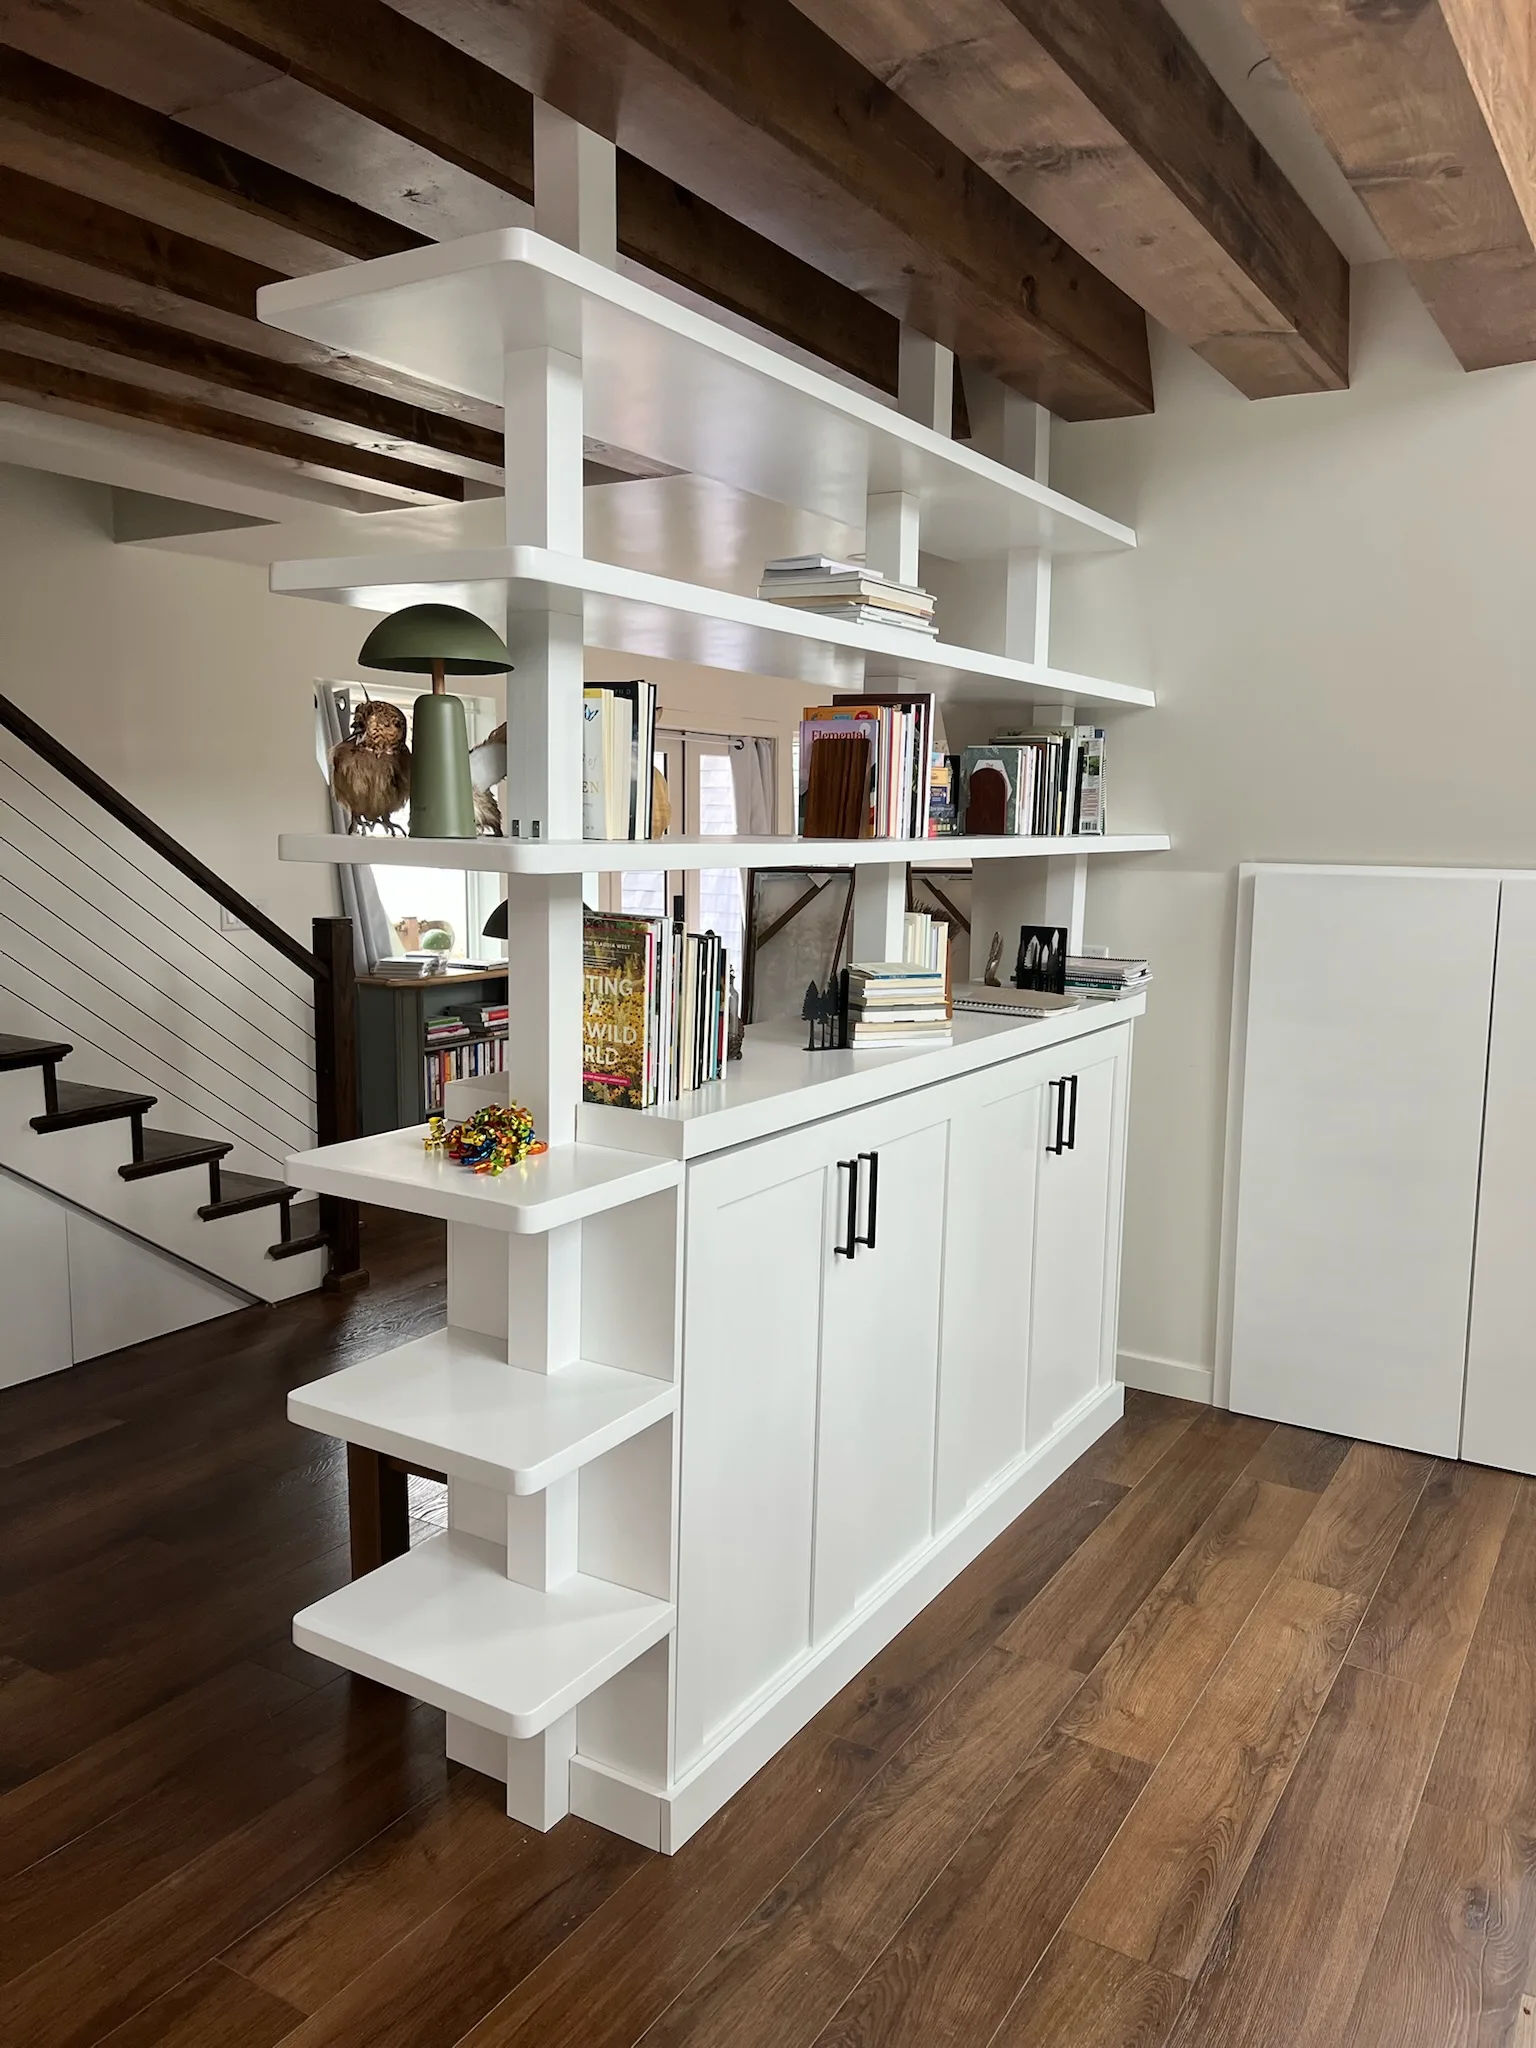 Bookshelf divider — near staircase
View of the white bookshelf room divider from near the cable-railing staircase, showing the cabinet face with black hardware, styled open shelving, and exposed wood beam ceiling.
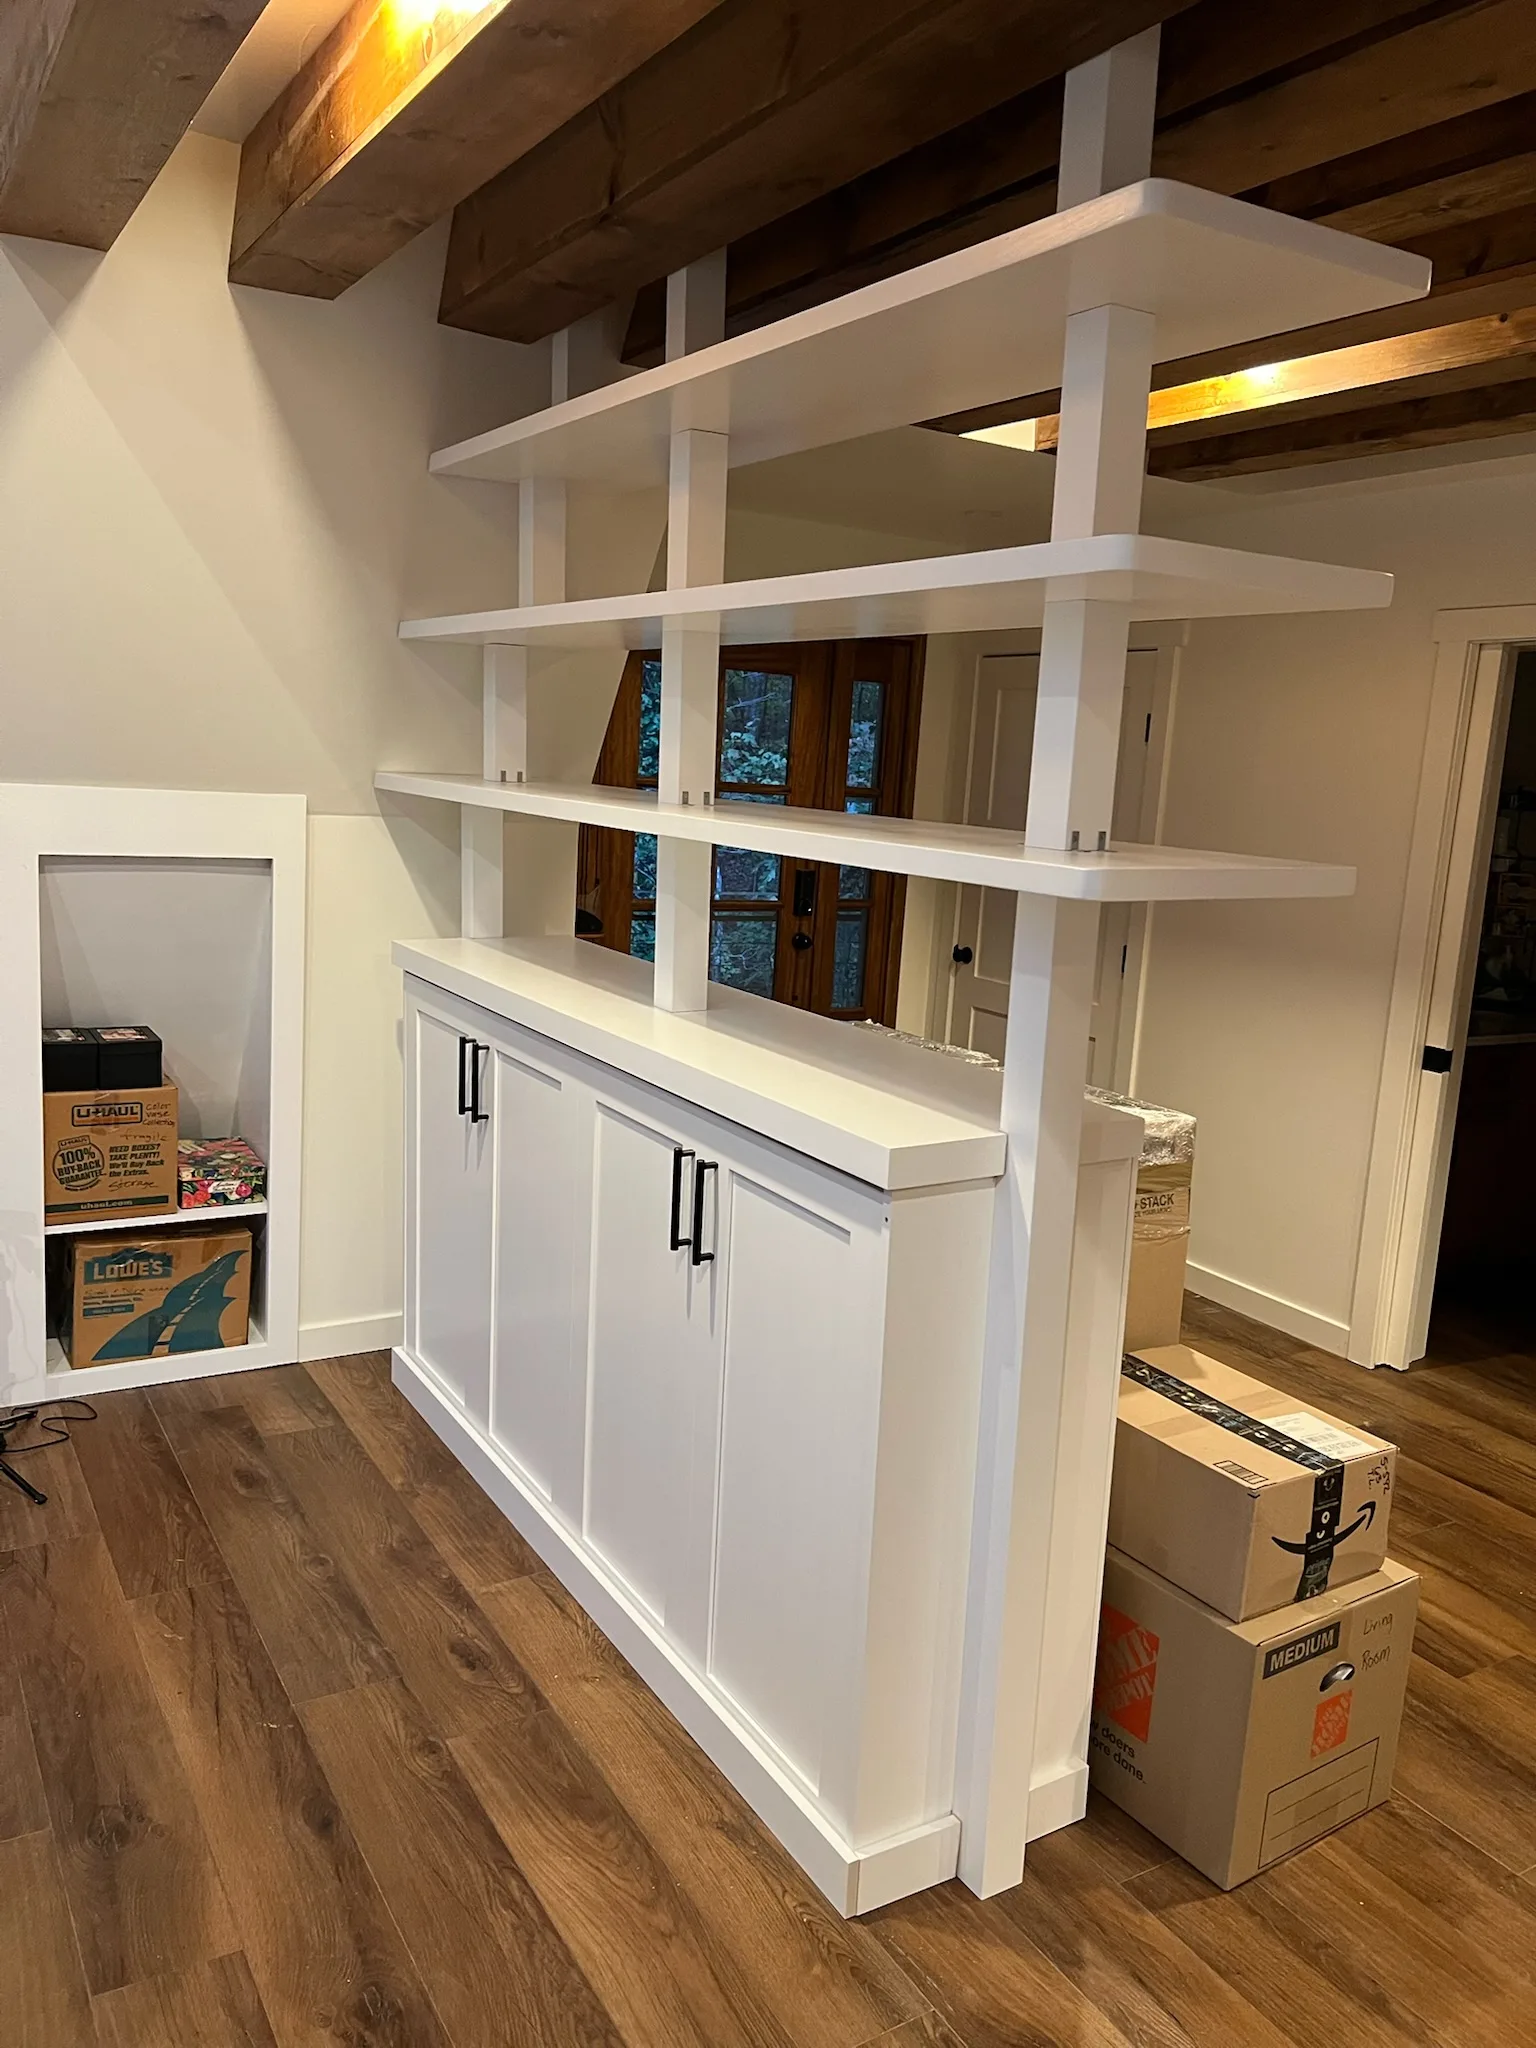 Bookshelf divider — cabinet base detail
Detail view of the shaker-style cabinet base of the white bookshelf room divider showing flat-panel doors with matte black handles, plinth detail, and hardwood floors — custom built-in by Sims Custom Woodwork.
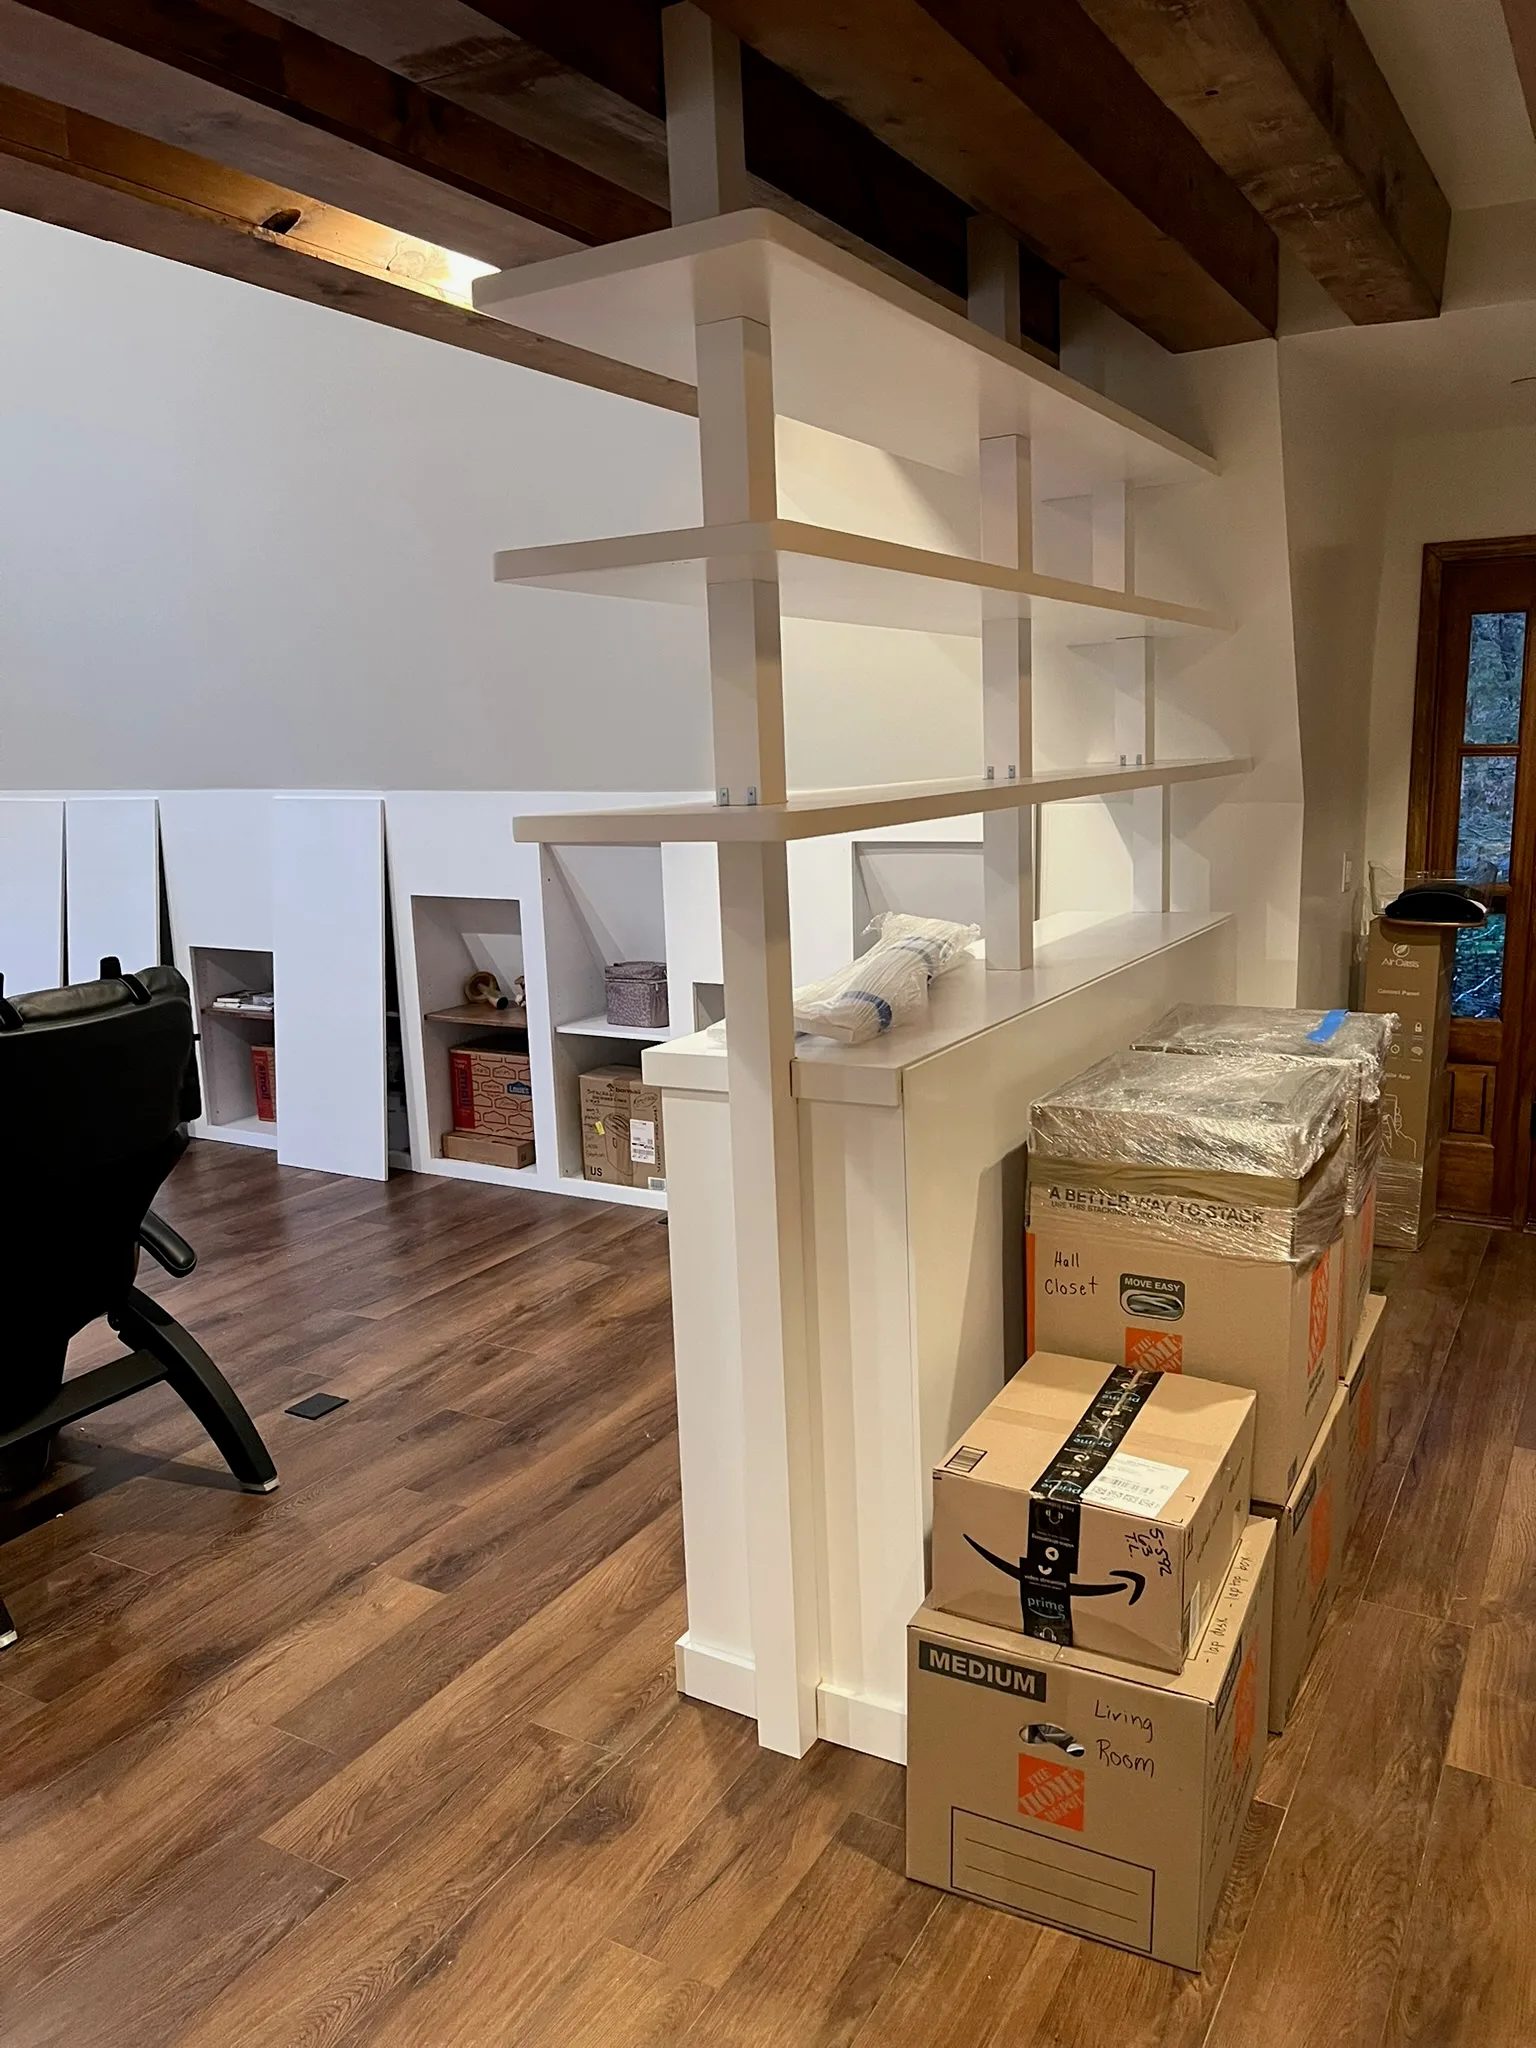 Bookshelf divider — front view
Straight-on front view of the floor-to-ceiling white bookshelf room divider showing symmetrical open display shelving, shaker cabinet base with matte black hardware, and exposed wood beam ceiling — by Sims Custom Woodwork.
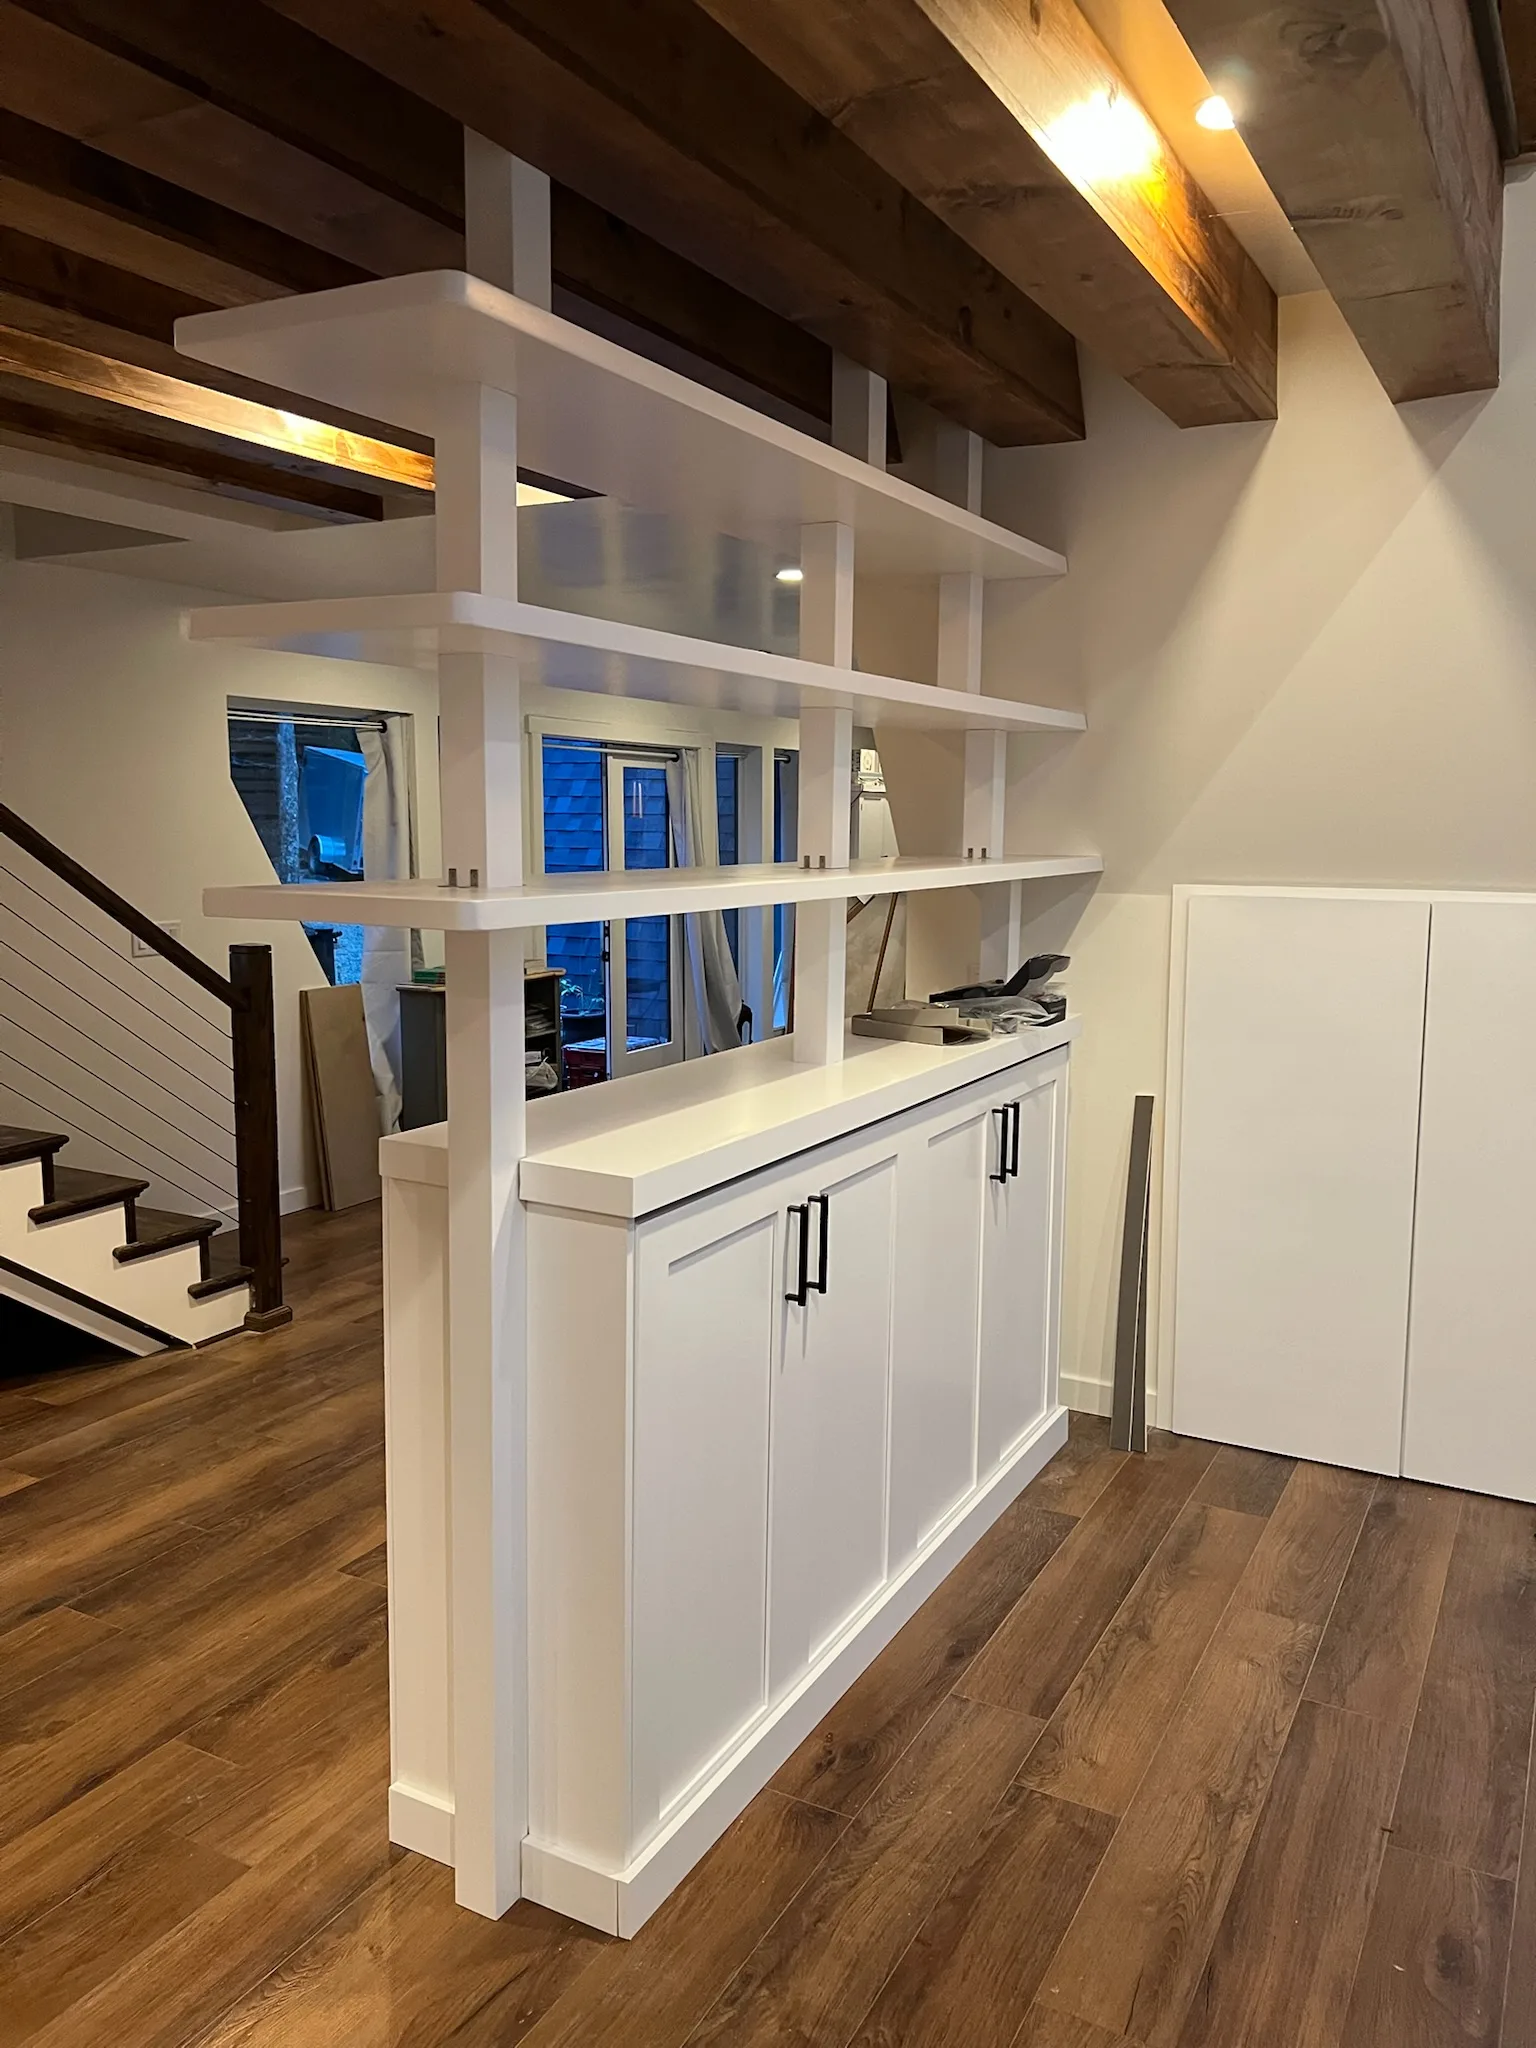 Bookshelf divider — staircase perspective
View of the white bookshelf room divider from the cable-railing staircase showing the full height of the unit, styled open shelves, shaker cabinet base, and exposed wood beam ceiling — by Sims Custom Woodwork.
- Bookshelf divider — wide front angle
Wide-angle front view of the white built-in bookshelf room divider capturing the full span of open display shelving, shaker cabinet base, staircase cable railing, hardwood floors, and exposed beam ceiling — by Sims Custom Woodwork.
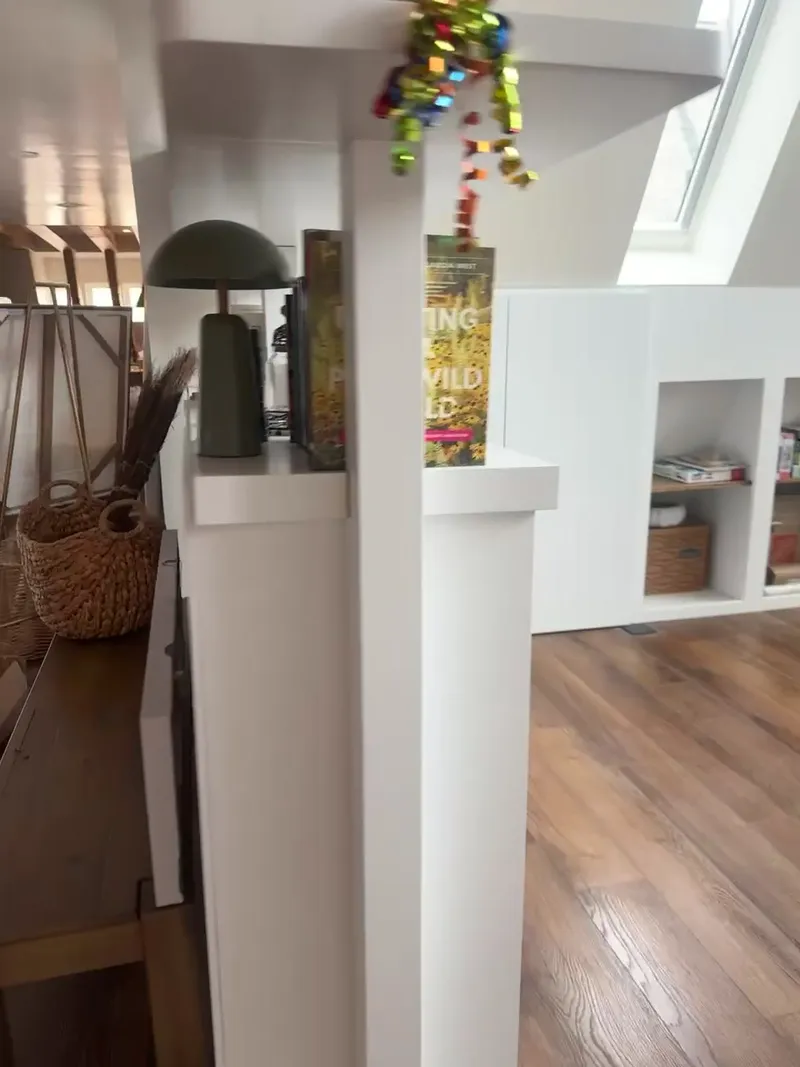 Video: Bookshelf room divider — full walkthrough