From the Sims Custom Woodwork shop
Planning an under-stair desk and hidden storage
The space below a staircase can serve more than one purpose. A comfortable work surface and enclosed storage need different clearances, so plan them together before deciding where the cabinet fronts will go.
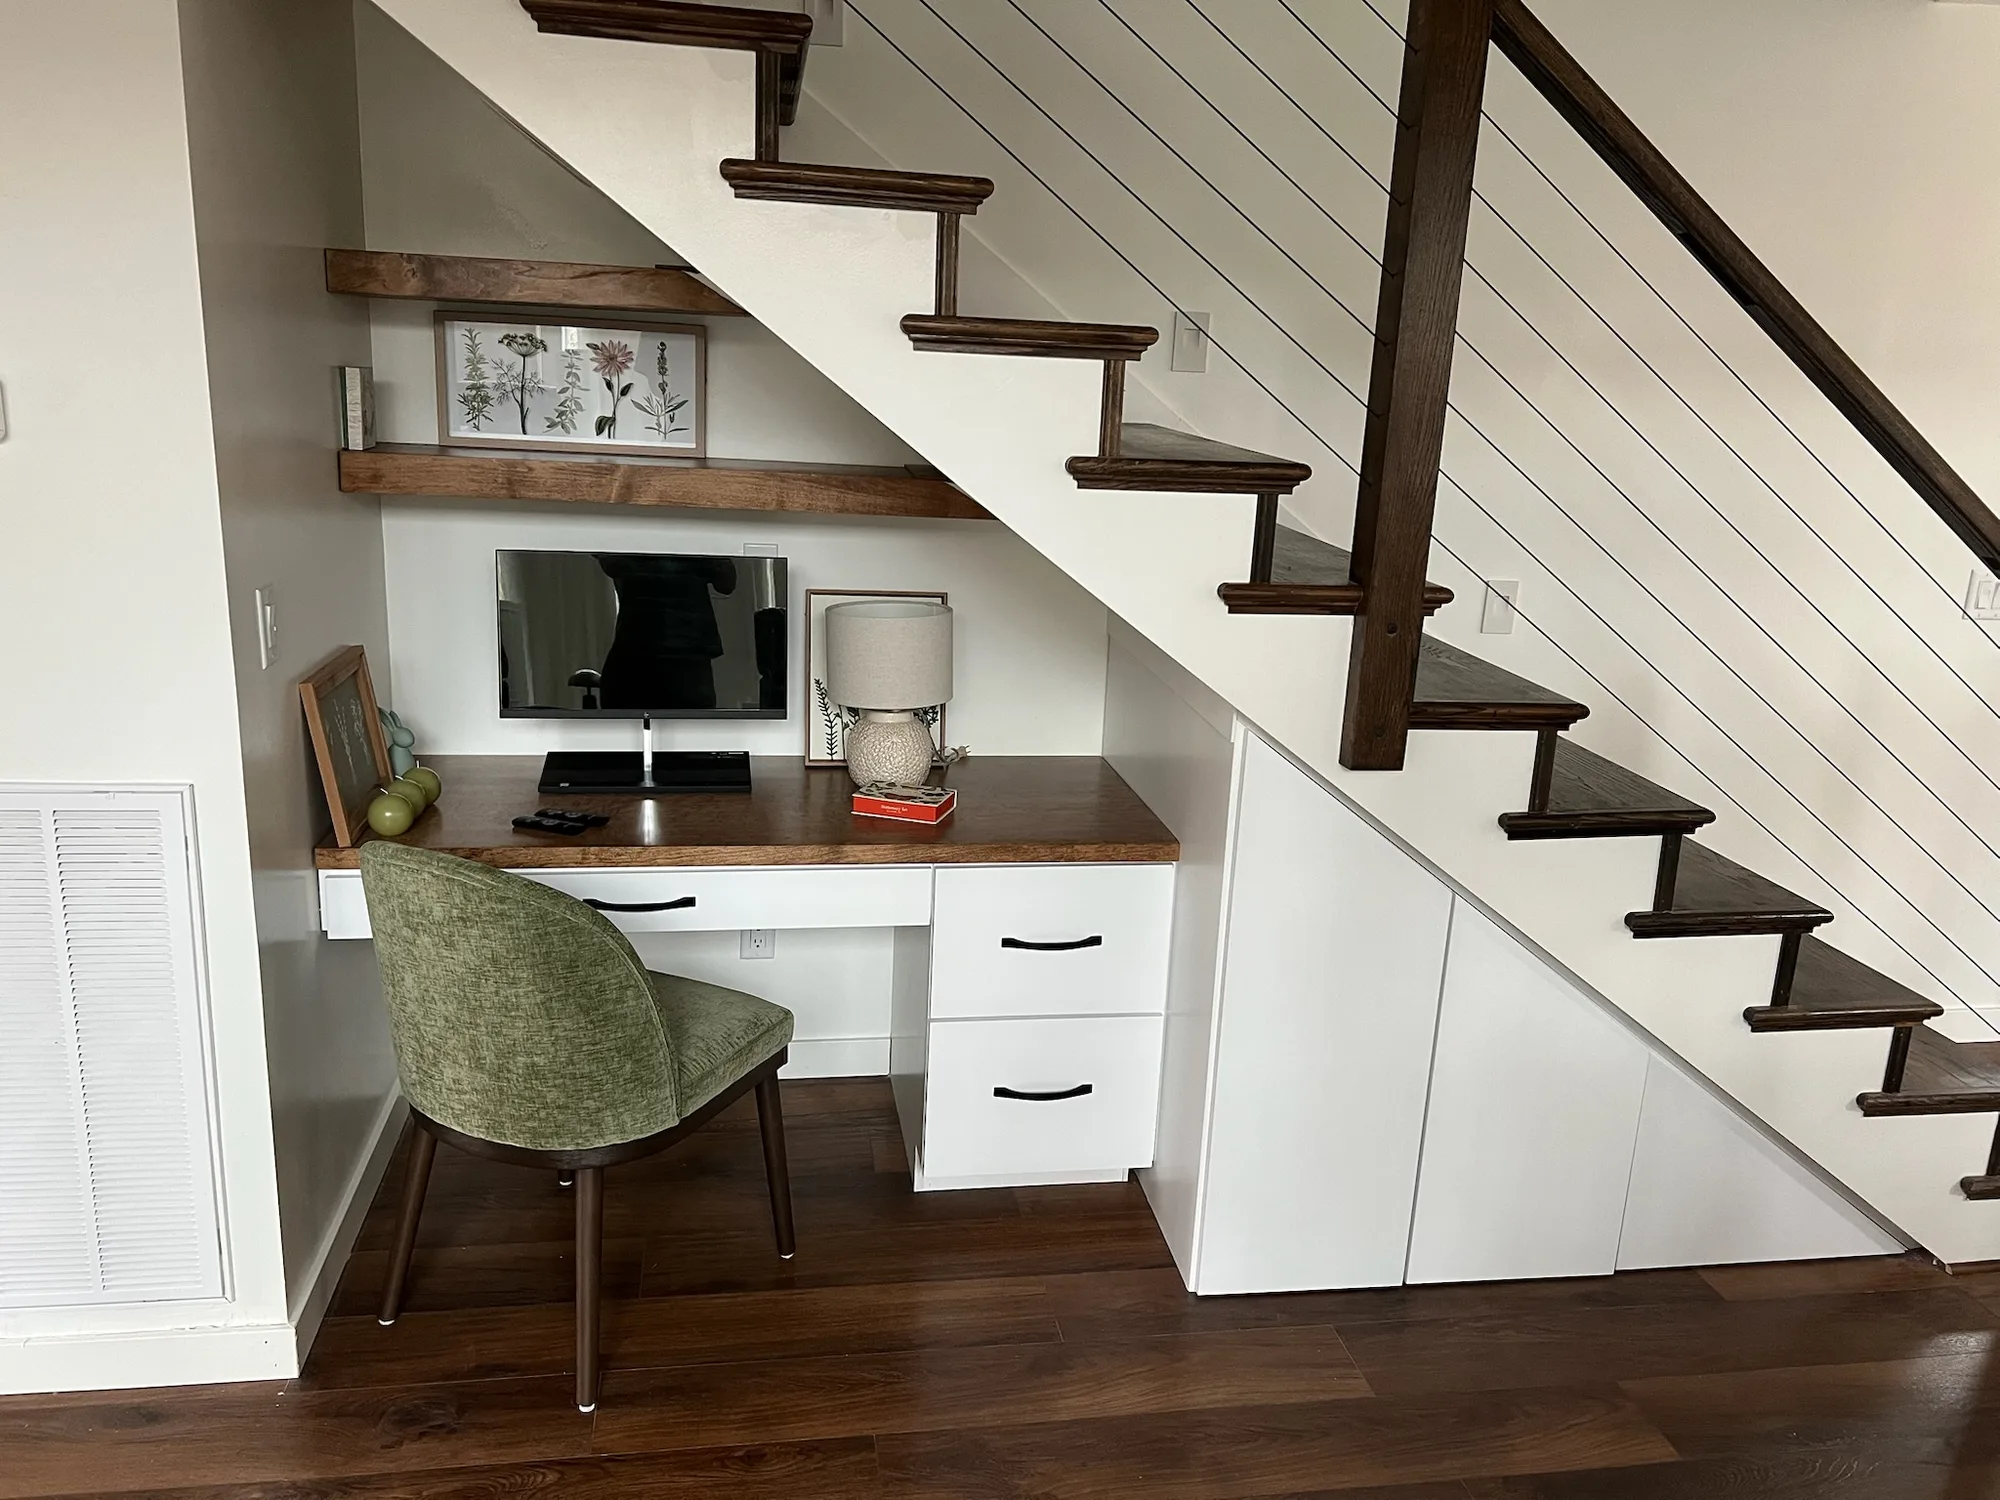
Start with the way the space will be used
Decide whether the desk is for occasional household tasks, a regular computer setup, or another activity. Consider the chair, screen, task lighting, items you keep nearby, and how people pass through the room. A drawing of the cabinet fronts alone will not show whether the workstation feels comfortable.
In our published under-stair project, a walnut desktop and white drawer cabinetry occupy the taller portion of the space. Flat push-open panels conceal divided storage farther along the sloped wall. The finished photos and door-opening video show how the two functions sit together.
Check headroom and the chair position
The sloping underside of the stairs changes the usable space as you move sideways or stand up. Review the seated position, the movement needed to get in and out, knee space, and the clearance behind the chair. Keep the circulation route around the staircase in the discussion.
Rough dimensions can help with an initial estimate, but our team needs to verify the actual conditions before production. Do not assume the existing stair framing can be cut or altered to make the cabinetry fit. Any structural changes need appropriate professional review.
Design access to the storage
Open shelving, drawers, and concealed doors solve different problems. Think about the size of the items you want to store and whether they can pass through the planned opening. Check door swings and drawer travel with the chair and nearby furniture in place.
The push-open doors in our example keep the fronts visually quiet. The open-door photo is as useful as the finished-room view because it reveals the interior divisions. For your project, tell us what needs to go inside before choosing the exterior arrangement.
Account for outlets, vents, and lighting
Photograph existing outlets, vents, switches, access panels, and other services around the stairs. The cabinet plan needs to preserve required access and account for how the space will be lit and used. Electrical or other trade work should be identified in the project scope rather than assumed to be included.
Finish and hardware choices should also fit the room. Our example pairs a natural wood desktop with white cabinetry and black pulls; your materials and layout can be discussed around the adjoining staircase and furniture.
Send useful photos for the first conversation
Share your project goals, location, inspiration photos, and rough measurements if you have them. We review the scope with you and discuss a working estimate before arranging the next steps.
- One photo of the full staircase and surrounding room
- A straight-on photo of the space below it
- Rough width, depth, and heights at the low and high ends
- Close-ups of outlets, vents, and existing access panels
- The desk equipment and storage items you want to accommodate